Welcome to 2426 S. Westwood Ave. Nestled on a desirable corner lot, this residence boasts two spacious living areas, each offering a unique ambiance. Enjoy the warm embrace of hardwood floors that gracefully unfold throughout. Picture yourself unwinding in the second living area by the cozy fireplace, creating the perfect setting for intimate gatherings or simply a quiet evening by the hearth.For those who enjoy the art of DIY, an oversized garage awaits, complete with a convenient workbench area--ideal for crafting, tinkering, or pursuing your favorite hobbies. Revel in the luxury of move-in readiness, where every detail has been thoughtfully considered for your immediate enjoyment.Step outside to the screened-in back deck/porch, a tranquil retreat inviting you to relax and savor the beauty of nature. Delight in the symphony of birdsong, accompanied by the enchanting presence of hummingbirds--a true oasis for nature enthusiasts.As spring unfolds, witness the backyard transform into a kaleidoscope of colors, adorned with a plethora of blooming plants and flowers. The perfect backdrop for outdoor entertaining or simply basking in the beauty of your own private garden.So much to offer and it's ready for you to come and take a look in person!
Closed
Price Unknown
2426 S Westwood Avenue, Springfield, MO 65807
3beds
1,428sqft
Single Family Residence
Built in 1964
0.32 Acres Lot
$240,900 Zestimate®
$--/sqft
$1,446 Estimated rent
Home value
$240,900
$229,000 - $253,000
$1,446/mo
Zestimate® history
Owner options
List your home for rent
$1,446/mo
Rent Zestimate®
Find your next renter with Zillow Rental Manager. Plus, with online applications, you can quickly screen prospective tenants – for free.
$1,446/mo
Rent Zestimate®
Refinance and save
Refinancing to a lower rate could help reduce your monthly payments and save thousands over the life of the loan.
Explore your selling options
Work with a Zillow partner agent
Leverage their expertise and Zillow's premium Showcase listings to get your home seen by more buyers.
Get startedList with your own agent
Get your home in front of millions of buyers by listing it on Zillow.
Learn how to do itSell it yourself
Take full control of how buyers see your home on Zillow by listing For Sale by Owner (FSBO).
List your homeWhat's special
Oversized garageCozy fireplace
Zillow last checked:
Listing updated:
Listed by:
Cary D Prater 417-830-4366,
Real Property Management Momen
Bought with:
Carol L. Myrick
Realty ONE Group Grand
Source: SOMOMLS as distributed by MLS GRID,MLS#: 60257314
Facts & features
Interior
Bedrooms & bathrooms
- Bedrooms: 3
- Bathrooms: 2
- Full bathrooms: 1
- 1/2 bathrooms: 1
Rooms
- Room types: Master Bedroom, Pantry, Living Areas (2), Family Room
Heating
- Forced Air, Central, Natural Gas
Cooling
- Attic Fan, Ceiling Fan(s), Central Air
Appliances
- Included: Dishwasher, Free-Standing Electric Oven, Microwave, Disposal, Water Filtration
- Laundry: Main Level, W/D Hookup
Features
- High Speed Internet, Internet - Cable, Walk-in Shower
- Flooring: Carpet, Vinyl, Tile, Hardwood
- Doors: Storm Door(s)
- Windows: Mixed, Double Pane Windows, Blinds, Window Treatments
- Has basement: No
- Attic: Partially Floored,Pull Down Stairs
- Has fireplace: Yes
- Fireplace features: Family Room, Gas, Glass Doors
Interior area
- Total structure area: 1,428
- Total interior livable area: 1,428 sqft
- Finished area above ground: 1,428
- Finished area below ground: 0
Property
Parking
- Total spaces: 2
- Parking features: Garage Faces Front, Workshop in Garage, Oversized
- Attached garage spaces: 2
Features
- Levels: One
- Stories: 1
- Patio & porch: Screened
- Exterior features: Rain Gutters, Cable Access, Other
- Fencing: Privacy,Chain Link,Wood
Lot
- Size: 0.32 Acres
- Dimensions: 100 x 140
- Features: Corner Lot, Landscaped
Details
- Additional structures: Shed(s)
- Parcel number: 881335309008
Construction
Type & style
- Home type: SingleFamily
- Architectural style: Traditional,Ranch
- Property subtype: Single Family Residence
Materials
- Vinyl Siding
- Foundation: Brick/Mortar, Crawl Space
- Roof: Composition
Condition
- Year built: 1964
Utilities & green energy
- Sewer: Public Sewer
- Water: Public
Community & HOA
Community
- Security: Smoke Detector(s)
- Subdivision: Meadowbrook Manor
Location
- Region: Springfield
Financial & listing details
- Tax assessed value: $132,000
- Annual tax amount: $1,038
- Date on market: 11/30/2023
- Listing terms: Cash,Conventional
- Road surface type: Asphalt, Concrete
Price history
| Date | Event | Price |
|---|---|---|
| 1/12/2024 | Sold | -- |
Source:  SOMOMLS as distributed by MLS GRID #60257314 Report a problem SOMOMLS as distributed by MLS GRID #60257314 Report a problem | ||
| 12/4/2023 | Pending sale | $229,900$161/sqft |
Source: SOMOMLS as distributed by MLS GRID #60257314 Report a problem | ||
| 11/30/2023 | Listed for sale | $229,900$161/sqft |
Source: SOMOMLS as distributed by MLS GRID #60257314 Report a problem | ||
Public tax history
| Year | Property taxes | Tax assessment |
|---|---|---|
| 2025 | $1,249 +6.4% | $25,080 +14.6% |
| 2024 | $1,174 +0.6% | $21,890 |
| 2023 | $1,168 +12.4% | $21,890 +15.1% |
| 2022 | $1,039 +0% | $19,020 |
| 2021 | $1,039 +1% | $19,020 +5.7% |
| 2020 | $1,028 +14.5% | $18,000 +11.2% |
| 2018 | $898 +6.6% | $16,190 +5.3% |
| 2017 | $842 | $15,370 |
| 2016 | $842 | $15,370 |
| 2015 | $842 +0.9% | $15,370 +2% |
| 2014 | $835 | $15,070 -4.1% |
| 2012 | -- | $15,720 |
| 2011 | -- | $15,720 -1.8% |
| 2010 | -- | $16,000 +6.3% |
| 2006 | $698 | $15,050 |
| 2005 | $698 +3.4% | $15,050 +0.9% |
| 2004 | $675 +0.4% | $14,920 |
| 2003 | $673 +1.5% | $14,920 |
| 2002 | $663 +4.8% | $14,920 |
| 2001 | $633 | $14,920 |
Find assessor info on the county website
Neighborhood: Mark Twain
Nearby homes
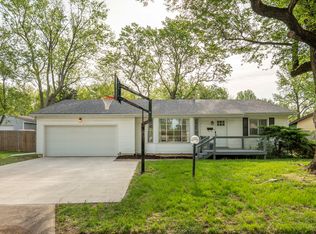
- $226,0003 bd2 ba1.5k sqft2416 S Westwood Ave, Springfield, MO 65807Off Market
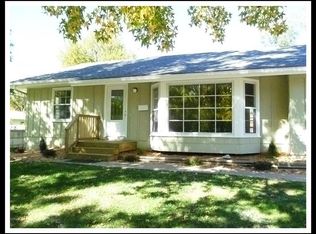
- $236,3003 bd2 ba1.4k sqft1527 W Crestview St, Springfield, MO 65807Off Market
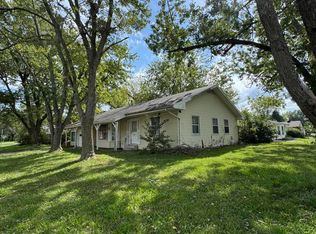
- $--3 bd2 ba2k sqft2440 S Westwood Ave, Springfield, MO 65807Sold
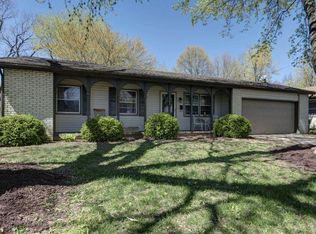
- $199,4003 bd2 ba1.2k sqft2423 S Westwood Ave, Springfield, MO 65807Off Market
- $199,1003 bd2 ba1.3k sqft2427 S Westwood Ave, Springfield, MO 65807Off Market
- $227,0003 bd2 ba1.3k sqft1538 W Broadmoor St, Springfield, MO 65807Off Market
- $210,2003 bd2 ba1.4k sqft2435 S Westwood Ave, Springfield, MO 65807Off Market
- $225,0003 bd2 ba1.7k sqft2415 S Westwood Ave, Springfield, MO 65807Off Market
Nearby schools
GreatSchools rating
- 5/10Mark Twain Elementary SchoolGrades: PK-5Distance: 0.5 mi
- 5/10Jarrett Middle SchoolGrades: 6-8Distance: 2.4 mi
- 4/10Parkview High SchoolGrades: 9-12Distance: 1.6 mi
Schools provided by the listing agent
- Elementary: SGF-Mark Twain
- Middle: SGF-Jarrett
- High: SGF-Parkview
Source: SOMOMLS as distributed by MLS GRID. This data may not be complete. We recommend contacting the local school district to confirm school assignments for this home.
Sell for more on Zillow
Get a Zillow Showcase℠ listing at no additional cost and you could sell for .
$240,900
2% more
+$4,818
With Zillow Showcase(estimated)
$245,718
- Missouri
- Greene County
- Springfield
- 65807
- Mark Twain
- 2426 S Westwood Avenue
Nearby cities
Nearby neighborhoods
Nearby zip codes
Other Springfield Topics
