This beautiful, 3-bedroom, 2.5 bath Colonial presents like brand new! Perfectly positioned on a desirable corner lot, this home offers a fenced yard, abundant natural light and a neutral palette, ready for you to move right in. The chef's kitchen is a dream, featuring a gas cooktop, double oven, gleaming granite counters and 46" cabinetry. Upstairs, the spacious primary bedroom suite boasts vaulted ceilings, en-suite bath w/ soaking tub and roman shower and a generous 11x6 walk in closet --your personal retreat. Second Floor Laundry. Enjoy the comfort of knowing so much has already been done-beautifully updated bathrooms, modern light fixtures and fresh finished throughout mean there's truly nothing to do but unpack and enjoy. Step through the glass doors to a magnificent 13 X 24.5 composite deck, where spectacular panoramic views of the city create the perfect backdrop for relaxing or entertaining. The walk out basement offers endless possibilities -- finish it for even more living space and enjoy the adjoining patio through the sliders. All this in a prime location, just minutes from major routes, shopping and dining. This stunning home blends style, comfort and convenience -- don't miss it. Clear CO.
Sold for $407,000
$407,000
2426 S Wood St, Allentown, PA 18103
3beds
2,110sqft
Single Family Residence
Built in 2008
5,445 Square Feet Lot
$419,000 Zestimate®
$193/sqft
$2,641 Estimated rent
Home value
$419,000
$377,000 - $469,000
$2,641/mo
Zestimate® history
Owner options
List your home for rent
$2,641/mo
Rent Zestimate®
Find your next renter with Zillow Rental Manager. Plus, with online applications, you can quickly screen prospective tenants – for free.
$2,641/mo
Rent Zestimate®
Refinance and save
$2,685/mo
Est. payment
Refinancing to a lower rate could help reduce your monthly payments and save thousands over the life of the loan.
$2,685/mo
Est. payment
Explore your selling options
Work with a Zillow partner agent
Leverage their expertise and Zillow's premium Showcase listings to get your home seen by more buyers.
Get startedList with your own agent
Get your home in front of millions of buyers by listing it on Zillow.
Learn how to do itSell it yourself
Take full control of how buyers see your home on Zillow by listing For Sale by Owner (FSBO).
List your homeWhat's special
Fenced yardAdjoining patioWalk out basementAbundant natural lightCorner lotBeautifully updated bathroomsComposite deck
Zillow last checked:
Listing updated:
Listed by:
Carrie Petrovich 610-462-4171,
BHHS Fox & Roach Macungie
Bought with:
Mohammad R. Ayaz, RS364541
United RealEstate Strive212 LV
Source: GLVR,MLS#: 762769 Originating MLS: Lehigh Valley MLS
Originating MLS: Lehigh Valley MLSFacts & features
Interior
Bedrooms & bathrooms
- Bedrooms: 3
- Bathrooms: 3
- Full bathrooms: 2
- 1/2 bathrooms: 1
Primary bedroom
- Level: Second
- Dimensions: 20.00 x 19.00
Bedroom
- Level: Second
- Dimensions: 14.00 x 12.00
Bedroom
- Level: Second
- Dimensions: 14.00 x 12.00
Primary bathroom
- Level: Second
- Dimensions: 10.00 x 7.50
Dining room
- Level: First
- Dimensions: 12.00 x 11.00
Family room
- Level: First
- Dimensions: 14.00 x 14.00
Other
- Level: Second
- Dimensions: 8.00 x 5.00
Half bath
- Level: First
- Dimensions: 6.00 x 3.50
Kitchen
- Level: First
- Dimensions: 15.00 x 14.00
Living room
- Level: First
- Dimensions: 13.00 x 12.00
Other
- Description: Walk in Closet
- Level: Second
- Dimensions: 11.00 x 6.00
Heating
- Forced Air, Gas
Cooling
- Central Air, Ceiling Fan(s)
Appliances
- Included: Double Oven, Dryer, Dishwasher, Electric Water Heater, Gas Cooktop, Gas Dryer, Microwave, Refrigerator, Washer
- Laundry: Washer Hookup, Dryer Hookup, GasDryer Hookup, Upper Level
Features
- Dining Area, Separate/Formal Dining Room, Eat-in Kitchen
- Flooring: Luxury Vinyl, Luxury VinylPlank, Tile
- Basement: Full,Concrete,Walk-Out Access
Interior area
- Total interior livable area: 2,110 sqft
- Finished area above ground: 2,110
- Finished area below ground: 0
Property
Parking
- Total spaces: 1
- Parking features: Attached, Garage, Off Street, On Street
- Attached garage spaces: 1
- Has uncovered spaces: Yes
Features
- Stories: 2
- Patio & porch: Deck, Patio
- Exterior features: Deck, Fence, Patio
- Fencing: Yard Fenced
- Has view: Yes
- View description: City Lights, Panoramic
Lot
- Size: 5,445 Square Feet
- Dimensions: 39.32 x 106.77 IRREG
- Features: Corner Lot, Flat, Sloped, Views
Details
- Parcel number: 640670483783 1
- Zoning: R-M
- Special conditions: None
Construction
Type & style
- Home type: SingleFamily
- Architectural style: Colonial
- Property subtype: Single Family Residence
Materials
- Vinyl Siding, Wood Siding
- Foundation: Basement
- Roof: Asphalt,Fiberglass
Condition
- Year built: 2008
Utilities & green energy
- Electric: 200+ Amp Service, Circuit Breakers
- Sewer: Public Sewer
- Water: Public
Community & HOA
Community
- Subdivision: The Villas at South Mountain
Location
- Region: Allentown
Financial & listing details
- Price per square foot: $193/sqft
- Tax assessed value: $197,100
- Annual tax amount: $6,448
- Date on market: 8/15/2025
- Cumulative days on market: 21 days
- Ownership type: Fee Simple
Price history
| Date | Event | Price |
|---|---|---|
| 10/16/2025 | Sold | $407,000-5.3%$193/sqft |
Source:  GLVR #762769 Report a problem GLVR #762769 Report a problem | ||
| 9/5/2025 | Pending sale | $429,900$204/sqft |
Source: GLVR #762769 Report a problem | ||
| 8/21/2025 | Price change | $429,900-4.3%$204/sqft |
Source: GLVR #762769 Report a problem | ||
| 8/15/2025 | Listed for sale | $449,000+68.2%$213/sqft |
Source: GLVR #762769 Report a problem | ||
| 8/7/2020 | Sold | $267,000-2.9%$127/sqft |
Source: GLVR #639423 Report a problem | ||
| 6/23/2020 | Price change | $275,000-3.5%$130/sqft |
Source: IronValley RE of Lehigh Valley #639423 Report a problem | ||
| 6/12/2020 | Listed for sale | $285,000+19.7%$135/sqft |
Source: IronValley RE of Lehigh Valley #639423 Report a problem | ||
| 8/5/2016 | Sold | $238,000-2.9%$113/sqft |
Source: GLVR #519952 Report a problem | ||
| 5/25/2016 | Listed for sale | $245,000-2.4%$116/sqft |
Source: Coldwell Banker Hearthside Realtors #519952 Report a problem | ||
| 12/8/2008 | Sold | $250,958$119/sqft |
Source: Public Record Report a problem | ||
Public tax history
| Year | Property taxes | Tax assessment |
|---|---|---|
| 2025 | $10,725 +66.3% | $197,100 |
| 2024 | $6,448 | $197,100 |
| 2023 | $6,448 | $197,100 |
| 2022 | $6,448 | $197,100 |
| 2021 | $6,448 | $197,100 |
| 2020 | $6,448 +7080.7% | $197,100 |
| 2019 | $90 +1.6% | $197,100 |
| 2018 | $88 | $197,100 |
| 2017 | -- | $197,100 |
| 2016 | -- | $197,100 |
| 2015 | -- | $197,100 |
| 2014 | -- | $197,100 +141% |
| 2012 | -- | $81,800 |
| 2011 | -- | $81,800 |
| 2010 | -- | $81,800 |
| 2009 | -- | $81,800 +1068.6% |
| 2008 | -- | $7,000 |
| 2007 | -- | $7,000 |
Find assessor info on the county website
Neighborhood: Mountainville
Nearby homes
- $365,3003 bd3 ba1.4k sqft2422 S Wood St, Allentown, PA 18103Off Market
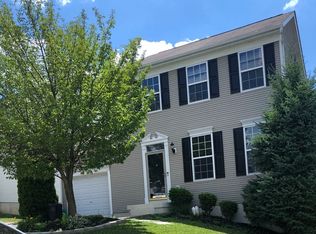
- $12,800-- bd-- ba-- sqftEster St, Allentown, PA 18103Off Market
- $409,2003 bd3 ba2.1k sqft2423 S 2nd St, Allentown, PA 18103Off Market
- $420,1003 bd3 ba2.1k sqft2418 S Wood St, Allentown, PA 18103Off Market
- $385,0004 bd2 ba1.7k sqft2419 S 2nd St, Allentown, PA 18103Off Market
- $458,4004 bd3 ba2.7k sqft2414 S Wood St, Allentown, PA 18103Off Market
- $387,7004 bd2 ba1.7k sqft2415 S 2nd St, Allentown, PA 18103Off Market
- $410,2004 bd3 ba2.1k sqft2425 S Wood St, Allentown, PA 18103Off Market
Nearby schools
GreatSchools rating
- 4/10Hiram W Dodd Elementary SchoolGrades: K-5Distance: 0.7 mi
- 2/10South Mountain Middle SchoolGrades: 6-8Distance: 0.6 mi
- 2/10Louis E Dieruff High SchoolGrades: 9-12Distance: 3.2 mi
Schools provided by the listing agent
- District: Allentown
Source: GLVR. This data may not be complete. We recommend contacting the local school district to confirm school assignments for this home.
Get a cash offer in 3 minutes
Find out how much your home could sell for in as little as 3 minutes with a no-obligation cash offer.
Estimated market value
$419,000
Get a cash offer in 3 minutes
Find out how much your home could sell for in as little as 3 minutes with a no-obligation cash offer.
Estimated market value
$419,000
- Pennsylvania
- Lehigh County
- Allentown
- 18103
- Mountainville
- 2426 S Wood St
Nearby cities
Nearby neighborhoods
Nearby zip codes
Other Allentown Topics
