Skip main navigation
Accepting backups
  • $325,000

    2426 SE Cooper Lane, Port St Lucie, FL 34984

    3beds
    1,324sqft
    : 
    Loading
    Get pre-qualified
    Single Family Residence
    Built in 1989
    10,000 Square Feet Lot
    $-- Zestimate®
    $245/sqft
    $-- HOA

    What's special

    Custom window treatmentsStunning natural marble countertopsUpdated kitchen
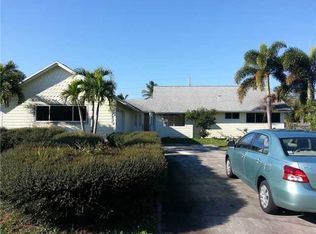
    NO HOA! Move right into this beautifully updated 3-bedroom, 2-bath home featuring a newer 2022 roof and 2022 A/C. The updated kitchen showcases stunning natural marble countertops, while both bathrooms have been tastefully renovated. Enjoy new flooring in the bedrooms and tile throughout the main living areas for easy maintenance. Oversized windows fill the home with incredible natural light and are accented by custom window treatments. Step outside to a fully fenced backyard with plenty of room to relax, play, or entertain, plus a storage shed on its own concrete pad. Conveniently located with easy access to the Florida Turnpike and US-1, making commuting to south FL and everyday errands a breeze.
    40 days
    |
    413
    |
    31
    |

    Likely to sell faster than

    Zillow last checked:

    Listing updated:

    Listed by:

    Julia Kocovski 561-507-7703,

    Keller Williams Realty of PSL

    Source: BeachesMLS,MLS#: B26040184MLS LogoOriginating MLS: BeachesMLS

      Facts & features

      Interior

      Bedrooms & bathrooms
      • Bedrooms: 3
      • Bathrooms: 2
      • Full bathrooms: 2
      • Main level bathrooms: 2
      • Main level bedrooms: 3
      Heating
      • Central, Electric
      Cooling
      • Central Air, Electric
      Appliances
      • Included: Dishwasher, Electric Range, Microwave, Range, Refrigerator
      Features
      • Bedroom on Main Level, Cathedral Ceiling(s), High Ceilings, Separate Shower, Vaulted Ceiling(s)
      • Flooring: Tile, Wood
      • Doors: French Doors
      • Has fireplace: No
      Interior area
      • Total structure area: 1,564
      • Total interior livable area: 1,324 sqft
      Video & virtual tour

      Property

      Parking
      • Total spaces: 5
      • Parking features: Attached, Driveway, Garage
      • Attached garage spaces: 1
      • Uncovered spaces: 4
      Accessibility
      • Accessibility features: None
      Features
      • Levels: One
      • Stories: 1
      • Exterior features: Barbecue
      • Fencing: Back Yard,Fenced,Gate
      Lot
      • Size: 10,000 Square Feet
      • Features: < 1/4 Acre
      Details
      • Additional structures: Outbuilding
      • Parcel number: 342058528350003
      • Zoning: RS-2 PSL
      • Special conditions: Standard
      • Other equipment: Satellite Dish

      Construction

      Type & style
      • Home type: SingleFamily
      • Architectural style: Ranch
      • Property subtype: Single Family Residence
      Materials
      • Fiber Cement, Frame
      • Roof: Shingle
      Condition
      • Resale
      • New construction: No
      • Year built: 1989

      Utilities & green energy

      • Sewer: Public Sewer
      • Water: Public
      • Utilities for property: Cable Available, Electricity Connected, Natural Gas Not Available, Phone Available, Sewer Connected, Water Connected

      Community & HOA

      Community
      • Subdivision: PORT ST LUCIE SECTION 18
      HOA
      • Has HOA: No
      Location
      • Region: Port Saint Lucie

      Financial & listing details

      • Price per square foot: $245/sqft
      • Tax assessed value: $224,555
      • Annual tax amount: $4,696
      • Date on market: 6/12/2026
      • Cumulative days on market: 40 days
      • Listing terms: Cash,Conventional,FHA,VA Loan
      • Electric utility on property: Yes

        Estimated market value

        Not available

        Estimated sales range

        Not available

        Not available

        Price history

        DateEventPrice
        6/12/2026Listed for sale$325,000+54.8%$245/sqft
        Source: BeachesMLS #B26040184 Report a problem
        6/7/2021Sold$210,000+31.3%$159/sqft
        Source: Public Record Report a problem
        5/7/2019Sold$160,000-5.3%$121/sqft
        Source: Public Record Report a problem
        2/6/2019Price change$169,000-3.4%$128/sqft
        Source: Quest Real Estate Solutions, Inc #RX-10469381 Report a problem
        10/4/2018Listed for sale$175,000+29.6%$132/sqft
        Source: Quest Real Estate Solutions, Inc #RX-10469381 Report a problem
        1/31/2017Listing removed$135,000$102/sqft
        Source: Sovereign Real Estate Group #A10189240 Report a problem
        1/9/2017Listed for sale$135,000$102/sqft
        Source: Sovereign Real Estate Group #A10189240 Report a problem
        1/4/2017Pending sale$135,000$102/sqft
        Source: Sovereign Real Estate Group #A10189240 Report a problem
        12/8/2016Listed for sale$135,000+98.5%$102/sqft
        Source: Sovereign Real Estate Group #A10189240 Report a problem
        6/20/2013Listing removed$1,025$1/sqft
        Source: Go Section8 Report a problem
        5/28/2013Price change$1,025+7.9%$1/sqft
        Source: Go Section8 Report a problem
        5/16/2013Price change$950-7.3%$1/sqft
        Source: Quest Real Estate Solutions, Inc. #R3353098 Report a problem
        2/26/2013Listed for rent$1,025$1/sqft
        Source: Quest Property Management Report a problem
        12/17/2012Sold$68,000-2.7%$51/sqft
        Source: BeachesMLS #R3324961 Report a problem
        11/11/2012Price change$69,900-7.5%$53/sqft
        Source: Homepath #R3316365 Report a problem
        10/10/2012Price change$75,600-49.3%$57/sqft
        Source: Preferred Realty Executives #R3316365 Report a problem
        10/9/2012Listed for sale--
        Source: Homepath Report a problem
        6/15/2004Sold$149,000+127.1%$113/sqft
        Source: Public Record Report a problem
        6/27/2000Sold$65,600+14.1%$50/sqft
        Source: Public Record Report a problem
        4/16/1997Sold$57,500$43/sqft
        Source: Public Record Report a problem

        Public tax history

        YearProperty taxesTax assessment
        2025$4,696 +3.3%$224,555 +2.9%
        2024$4,548 +2.2%$218,227 +3%
        2023$4,451 +3.7%$211,871 +3%
        2022$4,291 +8.5%$205,700 +42.5%
        2021$3,956 +7.2%$144,320 +10%
        2020$3,690 $131,200 +3.9%
        2019$3,690 +26.6%$126,300 +9%
        2018$2,915 +11.6%$115,900 +16.1%
        2017$2,612 -0.8%$99,800 +23.7%
        2016$2,634 +9.4%$80,700 +34.7%
        2015$2,409 +10.3%$59,900 +11.1%
        2014$2,184 $53,900 +14.9%
        2013-- $46,900
        2012-- $46,900 -0.2%
        2011-- $47,000 -2.5%
        2010-- $48,200 -17.3%
        2009-- $58,300 -38.3%
        2008-- $94,500 -27.8%
        2007-- $130,900 -0.7%
        2006-- $131,800 +12.3%
        2005-- $117,400 +102.4%
        2004-- $57,990
        2003-- --
        2002-- --
        2001-- --
        2000-- --
        Find assessor info on the county website

        Monthly payment

        Est. payment

        Payment breakdown

        Explore the cost of this home by adjusting the details. Changes won't be saved.
        All calculations are estimates and provided by Zillow, Inc. for informational purposes only. Actual amounts may vary.
        HOA fees may include property taxes on listings classified as Co-Ops. Contact the listing agent and/or owner for fee details.
        Mortgage interest rates are dependent on a number of factors, including credit score, down payment, and repayment length. Interest rate data provided by Zillow Group Marketplace, Inc. as of 1/1/1970 from various mortgage lenders with which we have lead or other similar arrangements; the Estimated Payment is an average of those rates.
        See how much you could borrow to make a competitive offer.

        Climate risks

        Neighborhood: Canal Pointe

        Getting around

        31 / 100
        Car-Dependent
        41 / 100
        Somewhat Bikeable

        Nearby schools

        GreatSchools rating

        A local agent can set up tours, give advice and negotiate with sellers.

        A local lender can help you make sure your offer is ready when you are.

        Browse local experts

        Similar homes