Is there a 4-bedroom home in Midlothian, TX that blends modern construction, open living, and community amenities? This 2023-built home in the gated community of Parks of Somecrest offers 4 bedrooms, 3 full baths, 1 half bath, and 2,885 square feet with a bright open layout, upgraded kitchen, flexible living spaces, and a 3-car garage.
Welcome to 2426 Seth Drive, a thoughtfully designed single-family home offering comfort, space, and everyday functionality. Built in 2023, this home features an open-concept layout with a spacious living room, gas fireplace, and seamless flow into the kitchen and dining areas.
The kitchen is equipped with granite countertops, a large island, gas cooktop, built-in cabinetry, and a walk-in pantry, making it ideal for both daily living and entertaining.
The primary suite offers a private retreat with dual sinks, garden tub, separate shower, and a generous walk-in closet. Secondary bedrooms are well-sized, including one with its own private full bathroom, while another features a Jack-and-Jill layout, offering flexibility for guests or multi-generational living. A dedicated game room adds additional space for work or play.
Interior features include high-speed internet capability, decorative lighting, vaulted ceilings, and a utility room with space for a freezer and full-size washer and dryer.
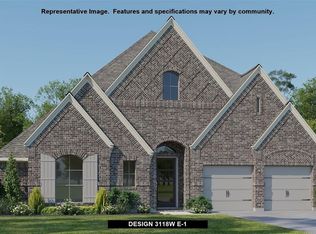
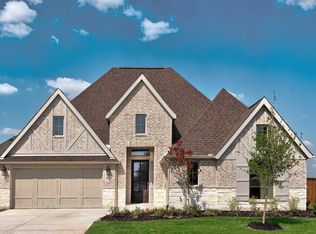

Exterior highlights include a covered patio, fenced backyard, sprinkler system, and an attached front-facing 3-car garage.
Located within the gated Parks of Somecrest community, residents enjoy HOA amenities, sidewalks, neighborhood parks, and walking areas, with convenient access to Midlothian ISD schools and nearby city amenities.
Sold
Price history
| Date | Event | Price |
|---|---|---|
| 5/29/2026 | Sold | -- |
Source: NTREIS #21222657 Report a problem | ||
| 5/4/2026 | Pending sale | $599,000$208/sqft |
Source: NTREIS #21222657 Report a problem | ||
| 4/27/2026 | Contingent | $599,000$208/sqft |
Source: NTREIS #21222657 Report a problem | ||
| 4/23/2026 | Listed for sale | $599,000+5.1%$208/sqft |
Source: NTREIS #21222657 Report a problem | ||
| 12/15/2023 | Sold | -- |
Source: NTREIS #20315208 Report a problem | ||
| 11/6/2023 | Pending sale | $569,900$198/sqft |
Source: NTREIS #20315208 Report a problem | ||
| 10/27/2023 | Price change | $569,900-0.9%$198/sqft |
Source:  Perry Homes Report a problem Perry Homes Report a problem | ||
| 10/11/2023 | Price change | $574,900-5.1%$199/sqft |
Source: NTREIS #20315208 Report a problem | ||
| 10/10/2023 | Price change | $605,900+1%$210/sqft |
Source: NTREIS #20315208 Report a problem | ||
| 10/3/2023 | Price change | $599,900-5.1%$208/sqft |
Source: NTREIS #20315208 Report a problem | ||
| 9/29/2023 | Listed for sale | $631,900$219/sqft |
Source: NTREIS #20315208 Report a problem | ||
| 6/19/2023 | Pending sale | $631,900$219/sqft |
Source: NTREIS #20315208 Report a problem | ||
| 6/6/2023 | Price change | $631,900+1.1%$219/sqft |
Source: NTREIS #20315208 Report a problem | ||
| 5/24/2023 | Price change | $624,900-0.5%$217/sqft |
Source: NTREIS #20315208 Report a problem | ||
| 4/28/2023 | Listed for sale | $627,900$218/sqft |
Source: NTREIS #20315208 Report a problem | ||
Get a cash offer in 3 minutes
Find out how much your home could sell for in as little as 3 minutes with a no-obligation cash offer.
Estimated market value
$601,900
