Skip main navigation
Sold for $2,650,000
  • $2,650,000

    2426 Sharon Oaks Dr, Menlo Park, CA 94025

    3beds
    2,380sqft
    Townhouse, Residential
    Built in 1968
    2,209 Square Feet Lot
    $2,733,300 Zestimate®
    $1,113/sqft
    $7,699 Estimated rent

    Home value

    $2,733,300

    $2.49M - $3.01M

    $7,699/mo

    Zestimate® history
    Loading
    Loading...

    Owner options

    List your home for rent

    $7,699/mo

    Rent Zestimate®

    Find your next renter with Zillow Rental Manager. Plus, with online applications, you can quickly screen prospective tenants – for free.

    Learn more

    $7,699/mo

    Rent Zestimate®

    Refinance and save

    $17,961/mo

    Est. payment

    Refinancing to a lower rate could help reduce your monthly payments and save thousands over the life of the loan.

    See today's rates

    $17,961/mo

    Est. payment

    Explore your selling options

    Work with a Zillow partner agent

    Leverage their expertise and Zillow's premium Showcase listings to get your home seen by more buyers.

    Get started

    List with your own agent

    Get your home in front of millions of buyers by listing it on Zillow.

    Learn how to do it

    Sell it yourself

    Take full control of how buyers see your home on Zillow by listing For Sale by Owner (FSBO).

    List your home

    What's special

    Wraparound side yardPrivate front yardBrazilian chestnut wood floors
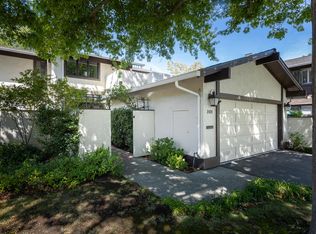
    Stylish and tranquil retreat in the sought-after Sharon Oaks community of Menlo Park. This bright 3BDRM 2.5BATH home PLUS office is a two-level corner unit with only one shared wall and offers the largest floor plan in the community, with approx. 2,380 sq. ft. of updated living space filled with natural light. A private front yard leads to a spacious office that can serve as a 4th bdrm, opening to a large living rm with access to a serene backyard patio with pergola and an additional wraparound side yard, all on an approx. 2,200 sq. ft. lot. The main level features an open-concept layout with living & dining areas, a half bath & an updated kitchen with stone countertops, stainless steel appliances, bright cabinetry & a kitchen nook ideal for entertaining. Upstairs offers three generous bedrooms, including a primary suite w/ walk-in closet, laundry area, and spa-like remodeled bath with a double vanity & stall shower. Two guest bdrms share a remodeled full bath with another double vanity & shower-over-tub. Features include Brazilian chestnut wood floors, central heat & A/C & 2-car attached grg. Resort-style community amenities with two pools, guest parking & internet. Prime location near parks, golf course, TOP RATED Las Lomitas schools, Stanford, tech hubs, shopping & Hwy 280.

    Zillow last checked:

    Listing updated:

    Listed by:

    Lucy Goldenshteyn 01384836 415-860-5586,

    Redfin 877-973-3346

    Bought with:

    Jun Chung, 01781903

    Compass

    Source: MLSListings Inc,MLS#: ML82029917MLS Logo

    Facts & features

    Interior

    Bedrooms & bathrooms
    • Bedrooms: 3
    • Bathrooms: 3
    • Full bathrooms: 2
    • 1/2 bathrooms: 1
    Rooms
    • Room types: Office
    Bedroom
    • Features: GroundFloorBedroom, PrimarySuiteRetreat, WalkinCloset
    Bathroom
    • Features: DoubleSinks, Granite, PrimaryStallShowers, ShowerandTub, Stone, UpdatedBaths, HalfonGroundFloor
    Dining room
    • Features: BreakfastNook, DiningAreainLivingRoom, EatinKitchen
    Family room
    • Features: NoFamilyRoom
    Kitchen
    • Features: Countertop_Granite, ExhaustFan
    Heating
    • Central Forced Air Gas
    Cooling
    • Central Air
    Appliances
    • Included: Gas Cooktop, Dishwasher, Exhaust Fan, Disposal, Range Hood, Gas Oven, Oven/Range, Gas Oven/Range, Refrigerator, Washer/Dryer
    • Laundry: Upper Floor
    Features
    • Walk-In Closet(s)
    • Flooring: Carpet, Hardwood
    • Number of fireplaces: 1
    • Fireplace features: Living Room
    Interior area
    • Total structure area: 2,380
    • Total interior livable area: 2,380 sqft

    Property

    Parking
    • Total spaces: 2
    • Parking features: Attached
    • Attached garage spaces: 2
    Features
    • Stories: 2
    • Patio & porch: Balcony/Patio
    • Exterior features: Back Yard
    • Pool features: Community, Fenced
    Lot
    • Size: 2,209 Square Feet
    Details
    • Parcel number: 074460430
    • Zoning: R1000T
    • Special conditions: Standard

    Construction

    Type & style
    • Home type: Townhouse
    • Property subtype: Townhouse, Residential
    Materials
    • Foundation: Concrete Perimeter
    • Roof: Composition, Other
    Condition
    • New construction: No
    • Year built: 1968

    Utilities & green energy

    • Gas: PublicUtilities
    • Water: Public
    • Utilities for property: Public Utilities, Water Public

    Community & HOA

    HOA
    • Has HOA: Yes
    • Services included: Insurance, Water
    • HOA fee: $1,160 monthly
    Location
    • Region: Menlo Park

    Financial & listing details

    • Price per square foot: $1,113/sqft
    • Tax assessed value: $2,273,378
    • Annual tax amount: $26,707
    • Date on market: 12/26/2025
    • Listing agreement: ExclusiveRightToSell

    Price history

    DateEventPrice
    1/23/2026Sold$2,650,000+15.8%$1,113/sqft
    Source: MLSListings Inc #ML82029917 Report a problem
    1/7/2026Pending sale$2,288,000$961/sqft
    Source: MLSListings Inc #ML82029917 Report a problem
    12/26/2025Listed for sale$2,288,000+14.5%$961/sqft
    Source: MLSListings Inc #ML82029917 Report a problem
    9/27/2017Sold$1,998,000$839/sqft
    Source: Public Record Report a problem
    8/24/2017Pending sale$1,998,000$839/sqft
    Source: Today Sotheby's International Realty #ML81671984 Report a problem
    8/8/2017Price change$1,998,000+5.2%$839/sqft
    Source: Today Sotheby's International Realty #ML81671984 Report a problem
    7/29/2017Listed for sale$1,899,000+58.3%$798/sqft
    Source: Today Sothebys International Realty #ML81671984 Report a problem
    6/21/2012Sold$1,200,000+0.4%$504/sqft
    Source: Public Record Report a problem
    5/17/2012Listed for sale$1,195,000$502/sqft
    Source: Coldwell Banker Report a problem

    Public tax history

    YearProperty taxesTax assessment
    2025$26,707 +1.3%$2,273,378 +2%
    2024$26,353 +1.6%$2,228,802 +2%
    2023$25,934 +3%$2,185,100 +2%
    2022$25,169 +1.5%$2,142,256 +2%
    2021$24,786 +1.9%$2,100,252 +1%
    2020$24,327 -2.7%$2,078,718 +2%
    2019$24,992 +4.9%$2,037,960 +2%
    2018$23,816 +50.7%$1,998,000 +53.8%
    2017$15,805 +0.8%$1,298,709 +2%
    2016$15,676 +2.8%$1,273,245 +1.5%
    2015$15,247 $1,254,121 +2%
    2014$15,247 $1,229,556 +0.5%
    2013-- $1,224,000 +633.6%
    2012-- $166,847
    2011-- $166,847 +2.8%
    2010-- $162,354 -0.2%
    2009-- $162,741 +2%
    2008-- $159,551 +2%
    2007-- $156,424 +2%
    2006-- $153,358
    2005-- $153,358 +4%
    2004-- $147,405 +1.9%
    2003-- $144,704 +2%
    2002-- $141,868 +2%
    2001-- $139,087 +2%
    2000-- $136,361
    Find assessor info on the county website

    Neighborhood: Sharon Heights

    Nearby schools

    GreatSchools rating
    Schools provided by the listing agent
    • District: LasLomitasElementary

    Source: MLSListings Inc. This data may not be complete. We recommend contacting the local school district to confirm school assignments for this home.

    Get a cash offer in 3 minutes
    Find out how much your home could sell for in as little as 3 minutes with a no-obligation cash offer.
    Estimated market value
    $2,733,300
    Get a cash offer in 3 minutes
    Find out how much your home could sell for in as little as 3 minutes with a no-obligation cash offer.
    Estimated market value
    $2,733,300