Welcome to this magnificent single-story, executive style home which recently has been tastefully upgraded from the top down. This remarkable home sits on over a half-acre flat lot where you can build not one, but two ADUs (power ready) and/or a pool. Nestled amidst picturesque landscapes, this stunning residence is the epitome of luxury living. Step inside this one-of-a kind gem to an open and inviting floorplan with Bedrosians tile flooring. You are immediately drawn into the tranquil color schemes of soothing neutral tones and smooth touches of bullnose edges and recessed lighting. The chef's gourmet kitchen has Monogram stainless-steel appliances, quartzite countertops, a generously proportioned island with waterfall edges designed to serve both as an expansive culinary workspace and versatile breakfast bar. Also, a stainless steel farm sink, custom soft-close cabinetry, walk-in pantry, and stunning designer chandeliers that adorn the kitchen nook and formal dining area. The admirable kitchen also opens to the large family room with a captivating fire place and spacious dining room. Additionally, Win-Dor Stack Back, panoramic, glass doors provide indoor-outdoor living. The California Room which features a custom gas fireplace with a one-of-a kind mantle, and space for outdoor TV, brings the outdoors in, as it connects to an expansive, meticulously landscaped yard with new drainage, fresh sod, and magnificent views! Four spacious bedrooms, including a luxurious primary en-suite with a spa-like bathroom, a separate digitally controlled steam shower, a large soaking tub, dual sinks with quartzite countertops, and large walk-in closet. The other three bedrooms are highly upgraded (one of which is currently an office which may be easily converted back) with crown molding, ceiling fans, and custom shutters. The finished garage showcases epoxy flooring and custom built-in storage. Wi-Fi CERTIFIED smart home features such as Wi-Fi capable appliances, thermostat, alarm system with cameras and motion sensors, doorbell, lighting, automated watering system, etc. Energy efficient upgrades include solar panels, tankless water heater, roof radiant barriers, 240V outlet ready for fast EV charger installation, and new 400 AMP commercial panel. Full house water filtration system and finished attic with lighting. The attention to detail is unparalleled and is evident in every square inch of this home. Discover your dream home in this highly desirable gated community.
Sold for $1,399,900
Listed by: Realty Masters & Associates • Linda Hilbert • Contact: 951-454-4858
Bought with: eHomes
$1,399,900
2426 Sierra Bella Dr, Corona, CA 92882
4beds
2,625sqft
Single Family Residence
Built in 2019
0.54 Acres Lot
$1,441,600 Zestimate®
$533/sqft
$4,466 Estimated rent
Home value
$1,441,600
$1.37M - $1.51M
$4,466/mo
Zestimate® history
Owner options
List your home for rent
$4,466/mo
Rent Zestimate®
Find your next renter with Zillow Rental Manager. Plus, with online applications, you can quickly screen prospective tenants – for free.
$4,466/mo
Rent Zestimate®
Refinance and save
$9,231/mo
Est. payment
Refinancing to a lower rate could help reduce your monthly payments and save thousands over the life of the loan.
$9,231/mo
Est. payment
Explore your selling options
Work with a Zillow partner agent
Leverage their expertise and Zillow's premium Showcase listings to get your home seen by more buyers.
Get startedList with your own agent
Get your home in front of millions of buyers by listing it on Zillow.
Learn how to do itSell it yourself
Take full control of how buyers see your home on Zillow by listing For Sale by Owner (FSBO).
List your homeWhat's special
Custom gas fireplaceNew drainageMeticulously landscaped yardFormal dining areaGlass doorsCustom soft-close cabinetryCustom shutters
Zillow last checked:
Listing updated:
Listed by:
Linda Hilbert DRE #01875026 951-454-4858,
Realty Masters & Associates,
Karen Bowley DRE #01410732 951-733-7789,
Realty Masters & Associates
Bought with:
Charlie Gillies, DRE #02122109
eHomes
Source: CRMLS,MLS#: IG23219923 Originating MLS: California Regional MLS
Originating MLS: California Regional MLSFacts & features
Interior
Bedrooms & bathrooms
- Bedrooms: 4
- Bathrooms: 3
- Full bathrooms: 2
- 1/2 bathrooms: 1
- Main level bathrooms: 3
- Main level bedrooms: 4
Rooms
- Room types: Attic, Bedroom, Family Room, Kitchen, Laundry, Living Room, Primary Bathroom, Primary Bedroom, Office, Other, Pantry, Dining Room
Primary bedroom
- Features: Main Level Primary
Bedroom
- Features: All Bedrooms Down
Bedroom
- Features: Bedroom on Main Level
Bathroom
- Features: Bathroom Exhaust Fan, Bathtub, Closet, Dual Sinks, Enclosed Toilet, Jetted Tub, Linen Closet, Multiple Shower Heads, Quartz Counters, Remodeled
Kitchen
- Features: Kitchen Island, Kitchen/Family Room Combo, Pots & Pan Drawers, Quartz Counters, Remodeled, Self-closing Cabinet Doors, Self-closing Drawers, Updated Kitchen, Walk-In Pantry
Heating
- Central, ENERGY STAR Qualified Equipment, Fireplace(s), High Efficiency, Solar
Cooling
- Central Air, ENERGY STAR Qualified Equipment, High Efficiency
Appliances
- Included: Double Oven, Dishwasher, Disposal, Gas Range, Ice Maker, Microwave, Refrigerator, Water Softener, Tankless Water Heater, Water To Refrigerator, Water Purifier
- Laundry: Washer Hookup, Inside, Laundry Room
Features
- Breakfast Bar, Built-in Features, Breakfast Area, Ceiling Fan(s), Separate/Formal Dining Room, Eat-in Kitchen, Furnished, High Ceilings, Open Floorplan, Pantry, Quartz Counters, Recessed Lighting, Storage, Smart Home, Wired for Sound, All Bedrooms Down, Attic, Bedroom on Main Level, Main Level Primary, Primary Suite, Walk-In Pantry
- Flooring: Carpet, Concrete, Stone, Tile
- Doors: Panel Doors, Sliding Doors
- Windows: Double Pane Windows, Drapes, ENERGY STAR Qualified Windows, Plantation Shutters, Screens
- Has fireplace: Yes
- Fireplace features: Family Room, Gas, Gas Starter, Outside
- Furnished: Yes
- Common walls with other units/homes: No Common Walls
Interior area
- Total interior livable area: 2,625 sqft
Property
Parking
- Total spaces: 2
- Parking features: Direct Access, Door-Single, Driveway, Garage Faces Front, Garage, Garage Door Opener, Private, On Street
- Attached garage spaces: 2
Accessibility
- Accessibility features: Low Pile Carpet, No Stairs
Features
- Levels: One
- Stories: 1
- Entry location: 1
- Patio & porch: Arizona Room, Concrete, Covered, Open, Patio
- Exterior features: Lighting
- Pool features: None
- Spa features: None
- Fencing: Block,Brick,Excellent Condition,Glass,Wrought Iron
- Has view: Yes
- View description: City Lights, Canyon, Mountain(s), Panoramic
Lot
- Size: 0.54 Acres
- Features: 0-1 Unit/Acre, Back Yard, Corner Lot, Front Yard, Sprinklers In Rear, Sprinklers In Front, Lawn, Landscaped, Level, Near Park, Sprinklers Timer, Sprinklers On Side, Sprinkler System, Value In Land, Yard
Details
- Parcel number: 101530008
- Special conditions: Standard
Construction
Type & style
- Home type: SingleFamily
- Architectural style: Contemporary,Patio Home
- Property subtype: Single Family Residence
Materials
- Roof: Fire Proof,Slate
Condition
- Additions/Alterations,Building Permit,Updated/Remodeled
- New construction: No
- Year built: 2019
Details
- Builder name: Lennar Homes
Utilities & green energy
- Electric: Electricity - On Property
- Sewer: Public Sewer
- Water: Public
- Utilities for property: Cable Connected, Electricity Connected, Natural Gas Connected, Sewer Connected, Water Connected
Community & HOA
Community
- Features: Biking, Curbs, Foothills, Hiking, Mountainous, Near National Forest, Preserve/Public Land, Ravine, Street Lights, Suburban, Sidewalks, Gated, Park
- Security: Prewired, Security System, Closed Circuit Camera(s), Carbon Monoxide Detector(s), Fire Detection System, Fire Rated Drywall, Gated Community, Key Card Entry, Smoke Detector(s), Security Lights
- Subdivision: ,Sierra Bella
HOA
- Has HOA: Yes
- Amenities included: Controlled Access, Outdoor Cooking Area, Barbecue, Picnic Area, Playground, Security
- HOA fee: $325 monthly
- HOA name: Sierra Bella
- HOA phone: 949-430-5802
Location
- Region: Corona
Financial & listing details
- Price per square foot: $533/sqft
- Tax assessed value: $1,456,454
- Date on market: 12/4/2023
- Cumulative days on market: 36 days
- Listing terms: Private Financing Available,Submit
- Inclusions: All furnishings in home are negotiable.
- Exclusions: Washer, Dryer, Garage Refrigerators, Garage Safe, Kitchen Refrigerator (negotiable), all TVs
- Road surface type: Paved
Price history
| Date | Event | Price |
|---|---|---|
| 1/31/2024 | Sold | $1,399,900$533/sqft |
Source:  CRMLS #IG23219923 Report a problem CRMLS #IG23219923 Report a problem | ||
| 1/13/2024 | Pending sale | $1,399,900$533/sqft |
Source: CRMLS #IG23219923 Report a problem | ||
| 1/10/2024 | Contingent | $1,399,900$533/sqft |
Source: CRMLS #IG23219923 Report a problem | ||
| 12/5/2023 | Listed for sale | $1,399,900+90.7%$533/sqft |
Source: CRMLS #IG23219923 Report a problem | ||
| 5/29/2020 | Sold | $734,000$280/sqft |
Source:  CRMLS #SW20028342 Report a problem CRMLS #SW20028342 Report a problem | ||
Public tax history
| Year | Property taxes | Tax assessment |
|---|---|---|
| 2026 | -- | $1,456,454 +2% |
| 2025 | $21,828 +46% | $1,427,897 +81.5% |
| 2024 | $14,949 +1.3% | $786,800 +2% |
| 2023 | $14,762 +1.6% | $771,374 +2% |
| 2022 | $14,537 +1.6% | $756,250 +2% |
| 2021 | $14,311 +8.9% | $741,423 +15.7% |
| 2020 | $13,141 | $640,700 +300.4% |
| 2019 | -- | $160,000 |
Find assessor info on the county website
Neighborhood: 92882
Nearby homes
- $1,776,8005 bd5 ba4.1k sqft2434 Sierra Bella Dr, Corona, CA 92882Off Market
- $1,198,9004 bd2 ba2.6k sqft2442 Sierra Bella Dr, Corona, CA 92882Off Market
- $1,294,2004 bd4 ba3.2k sqft2429 Sierra Bella Dr, Corona, CA 92882Off Market
- $1,440,0005 bd5 ba3.6k sqft2437 Sierra Bella Dr, Corona, CA 92882Sold
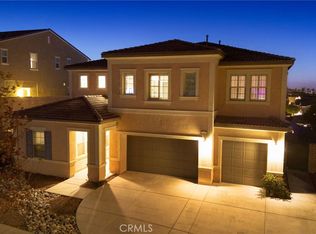
- $1,518,2005 bd5 ba4.1k sqft2450 Sierra Bella Dr, Corona, CA 92882Off Market
- $1,608,9005 bd4 ba4.1k sqft2479 Sierra Bella Dr, Corona, CA 92882Off Market
- $1,612,5005 bd4 ba4.1k sqft2421 Sierra Bella Dr, Corona, CA 92882Off Market
- $1,423,4005 bd5 ba3.6k sqft2458 Sierra Bella Dr, Corona, CA 92882Off Market
Nearby schools
GreatSchools rating
- 8/10Prado View Elementary SchoolGrades: K-6Distance: 0.9 mi
- 7/10Cesar Chavez AcademyGrades: K-8Distance: 0.9 mi
- 6/10Corona High SchoolGrades: 9-12Distance: 1.9 mi
Schools provided by the listing agent
- Elementary: Prado View
- Middle: Cesar Chavez
- High: Corona
Source: CRMLS. This data may not be complete. We recommend contacting the local school district to confirm school assignments for this home.
Get a cash offer in 3 minutes
Find out how much your home could sell for in as little as 3 minutes with a no-obligation cash offer.
Estimated market value
$1,441,600
Get a cash offer in 3 minutes
Find out how much your home could sell for in as little as 3 minutes with a no-obligation cash offer.
Estimated market value
$1,441,600
- California
- Riverside County
- Corona
- 92882
- 2426 Sierra Bella Dr
Nearby cities
Nearby neighborhoods
Nearby zip codes
Other Corona Topics
