Skip main navigation
Pending
  • Price cut: $5.1K (4/28)
    $359,900

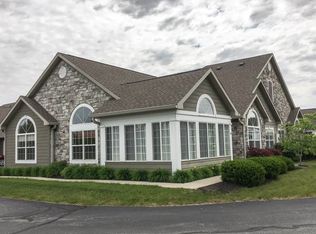
    2426 Silverado Cir, Lafayette, IN 47909

    2beds
    1,710sqft
    : 
    Loading
    Get pre-qualified
    Condominium
    Built in 2006
    -- sqft lot
    $349,000 Zestimate®
    $--/sqft
    $365/mo HOA

    What's special

    Private poolModern functionalityQuality craftsmanshipTwo spacious bedroomsPremium finishesCustomized libraryFully updated kitchen
    Welcome to 2426 Silverado Circle, a beautifully appointed home tucked into one of Lafayette’s most desirable neighborhoods. This residence blends refined updates with timeless character, offering both comfort and distinction in a highly sought-after part of town. The home features two spacious bedrooms and two full bathrooms, thoughtfully designed for easy living and effortless hosting. At the heart of the home is a fully updated kitchen showcasing premium finishes, quality craftsmanship, and modern functionality, which is perfect for those who appreciate both style and substance. Throughout the main living areas, high-end wood flooring adds warmth and sophistication. A standout feature is the customized library, creating a refined and inviting space ideal for reading, working from home, or quiet retreat. Beyond the home itself, residents enjoy access to an exceptional private clubhouse. This is a rare and valuable amenity in this area. The clubhouse features a private pool, a beautifully maintained event and gathering space, and a fully equipped workout room, offering resort-style convenience just steps from your door. Whether hosting celebrations, meeting neighbors, or maintaining an active lifestyle, the amenities elevate everyday living. Situated in a quiet, well-maintained neighborhood known for its desirability and strong sense of community, 2426 Silverado Circle offers the perfect balance of tranquility, convenience, and upscale comfort.
    131 days
    |
    243
    |
    6
    |

    Zillow last checked:

    Listing updated:

    Listed by:

    John Strong 765-430-4240,

    F.C. Tucker/Shook

    Source: IRMLS,MLS#: 202607000MLS Logo

      Facts & features

      Interior

      Bedrooms & bathrooms
      • Bedrooms: 2
      • Bathrooms: 2
      • Full bathrooms: 2
      • Main level bedrooms: 2
      Bedroom 1
      • Level: Main
      Bedroom 2
      • Level: Main
      Dining room
      • Level: Main
      • Area: 165
      • Dimensions: 15 x 11
      Kitchen
      • Level: Main
      • Area: 126
      • Dimensions: 14 x 9
      Living room
      • Level: Main
      • Area: 270
      • Dimensions: 15 x 18
      Heating
      • Natural Gas, Forced Air
      Cooling
      • Central Air
      Appliances
      • Included: Disposal, Dishwasher, Refrigerator, Electric Range
      Features
      • Flooring: Hardwood
      • Has basement: No
      • Number of fireplaces: 1
      • Fireplace features: Living Room
      Interior area
      • Total structure area: 1,710
      • Total interior livable area: 1,710 sqft
      • Finished area above ground: 1,710
      • Finished area below ground: 0
      Video & virtual tour

      Property

      Parking
      • Total spaces: 2
      • Parking features: Attached
      • Attached garage spaces: 2
      Features
      • Levels: One
      • Stories: 1
      Lot
      • Features: Corner Lot, Pasture
      Details
      • Parcel number: 791115327009.009031

      Construction

      Type & style
      • Home type: Condo
      • Property subtype: Condominium
      Materials
      • Stone, Fiber Cement
      • Foundation: Slab
      • Roof: Asphalt
      Condition
      • New construction: No
      • Year built: 2006

      Utilities & green energy

      • Sewer: City
      • Water: City

      Community & HOA

      Community
      • Subdivision: Ravenswood
      HOA
      • Has HOA: Yes
      • HOA fee: $365 monthly
      Location
      • Region: Lafayette

      Financial & listing details

      • Tax assessed value: $265,700
      • Annual tax amount: $1,695
      • Date on market: 3/5/2026

        Estimated market value

        $349,000

        $332,000 - $366,000

        $1,904/mo

        Price history

        DateEventPrice
        7/2/2026Pending sale$359,900
        Source: IRMLS #202607000 Report a problem
        4/28/2026Price change$359,900-1.4%
        Source: IRMLS #202607000 Report a problem
        4/1/2026Price change$365,000-1.9%
        Source: IRMLS #202607000 Report a problem
        3/5/2026Listed for sale$371,900
        Source: IRMLS #202607000 Report a problem

        Public tax history

        YearProperty taxesTax assessment
        2025$1,696 +4.2%$265,700 +11.4%
        2024$1,627 +11.3%$238,500 +2.8%
        2023$1,462 +6.9%$231,900 +13.6%
        2022$1,368 +6.6%$204,200 +6%
        2021$1,283 +6.7%$192,700
        2020$1,202 +5.2%--
        2019$1,143 +1.2%$183,900 +2.4%
        2018$1,129 +3.6%$179,600 +1.9%
        2017$1,090 $176,200 +1.8%
        2016$1,090 +2%$173,000 +4.2%
        2014$1,069 +1.2%$166,000 +1.5%
        2013$1,056 $163,600 -2.6%
        2012-- $167,900 -5.5%
        2011-- $177,700 -5.4%
        2010-- $187,800 -0.6%
        2009$2,528 +91.5%$188,900 +1.2%
        2008$1,320 -56%$186,700 -4.2%
        2007$3,004 $194,800
        Find assessor info on the county website

        Monthly payment

        Est. payment

        Payment breakdown

        Explore the cost of this home by adjusting the details. Changes won't be saved.
        All calculations are estimates and provided by Zillow, Inc. for informational purposes only. Actual amounts may vary.
        HOA fees may include property taxes on listings classified as Co-Ops. Contact the listing agent and/or owner for fee details.
        Mortgage interest rates are dependent on a number of factors, including credit score, down payment, and repayment length. Interest rate data provided by Zillow Group Marketplace, Inc. as of 1/1/1970 from various mortgage lenders with which we have lead or other similar arrangements; the Estimated Payment is an average of those rates.
        See how much you could borrow to make a competitive offer.

        Climate risks

        Neighborhood: 47909

        Getting around

        2 / 100
        Car-Dependent
        0 / 100
        No Nearby Transit
        31 / 100
        Somewhat Bikeable

        Nearby schools

        GreatSchools rating
        Schools provided by the listing agent
        • Elementary: Wea Ridge
        • Middle: Wea Ridge
        • High: Mc Cutcheon
        • District: Tippecanoe School Corp.

        Source: IRMLS. This data may not be complete. We recommend contacting the local school district to confirm school assignments for this home.

        A local agent can set up tours, give advice and negotiate with sellers.

        Browse local experts

        Similar homes