Here is your Opportunity, buyers change their mind. Stoneybrook conservation charmer with 24-hour guard gated entrance. Natural light pouring through the windows which have all new screen, including the sliding glass door. Brand new flooring of neutral color throughout, including the kitchen and bathrooms. Great room plan, very practical and flexible. The A/C was installed in 2023, and the roof is only 2 years old. Interior is freshly painted, exterior paint was done a couple of years ago. The kitchen boasts a brand new refrigerator and dishwasher with matching backsplash, and a closet pantry. Hot water heater is just replaced April 2024. All four bedrooms are upstairs, along with two full bathrooms that have been recently remodeled, and an inside utility room for laundry convenience. Walk-in closet in primary bedroom is unusually large of 12 x 10. There is even a storage room in the 2-car garage. Outside, enjoy the backyard pond with its quietness and peace, surrounded by natural scenery and wildlife such as cranes, ducks, deer, and various friendly birds. This home is located in an A-rated school district. Fantastic HOA amenities of a luxury clubhouse with a fitness center, resort-style community pool, walking trails, playground, tennis and basketball courts, plus a pickleball court. Digital cable and broadband internet are also included in HOA fee. What more can you ask for? Come and see this lovely home today!
Sold for $490,000
$490,000
2426 SIWARD AVENUE, ORLANDO, FL 32828
4beds
2,074sqft
Single Family Residence
Built in 2002
6,982 Square Feet Lot
$504,100 Zestimate®
$236/sqft
$2,987 Estimated rent
Home value
$504,100
$479,000 - $529,000
$2,987/mo
Zestimate® history
Owner options
List your home for rent
$2,987/mo
Rent Zestimate®
Find your next renter with Zillow Rental Manager. Plus, with online applications, you can quickly screen prospective tenants – for free.
$2,987/mo
Rent Zestimate®
Refinance and save
$3,758/mo
Est. payment
Refinancing to a lower rate could help reduce your monthly payments and save thousands over the life of the loan.
$3,758/mo
Est. payment
Explore your selling options
Work with a Zillow partner agent
Leverage their expertise and Zillow's premium Showcase listings to get your home seen by more buyers.
Get startedList with your own agent
Get your home in front of millions of buyers by listing it on Zillow.
Learn how to do itSell it yourself
Take full control of how buyers see your home on Zillow by listing For Sale by Owner (FSBO).
List your homeWhat's special
Zillow last checked:
Listing updated:
Listed by:
Hazel Sun 407-629-6330,
RE/MAX 200 REALTY 407-629-6330
Bought with:
Jessica Estrada, 3249331
KELLER WILLIAMS ADVANTAGE III
Source: Stellar MLS,MLS#: O6188656 Originating MLS: Orlando Regional
Originating MLS: Orlando Regional
Facts & features
Interior
Bedrooms & bathrooms
- Bedrooms: 4
- Bathrooms: 3
- Full bathrooms: 2
- 1/2 bathrooms: 1
Rooms
- Room types: Family Room, Great Room, Utility Room
Primary bedroom
- Features: Ceiling Fan(s), En Suite Bathroom, Walk-In Closet(s)
- Level: Second
- Dimensions: 19x13
Bedroom 2
- Features: Ceiling Fan(s), Walk-In Closet(s)
- Level: Second
- Dimensions: 13x12
Bedroom 3
- Features: Ceiling Fan(s), Built-in Closet
- Level: Second
- Dimensions: 14x11
Bedroom 4
- Features: Ceiling Fan(s), Built-in Closet
- Level: Second
- Dimensions: 11x11
Dinette
- Level: First
- Dimensions: 11x9
Family room
- Features: Ceiling Fan(s)
- Level: First
- Dimensions: 17x14
Great room
- Level: First
- Dimensions: 25x13
Kitchen
- Features: Pantry
- Level: First
- Dimensions: 10x9
Utility room
- Level: Second
- Dimensions: 6x6
Heating
- Central, Electric, Heat Pump
Cooling
- Central Air
Appliances
- Included: Dishwasher, Disposal, Electric Water Heater, Exhaust Fan, Microwave, Range, Refrigerator
- Laundry: Inside, Laundry Room, Upper Level
Features
- Ceiling Fan(s), High Ceilings, Kitchen/Family Room Combo, Living Room/Dining Room Combo, Open Floorplan, PrimaryBedroom Upstairs, Solid Surface Counters, Solid Wood Cabinets, Split Bedroom, Stone Counters, Thermostat, Walk-In Closet(s)
- Flooring: Laminate
- Doors: Sliding Doors
- Has fireplace: No
Interior area
- Total structure area: 2,478
- Total interior livable area: 2,074 sqft
Property
Parking
- Total spaces: 2
- Parking features: Driveway, Garage Door Opener
- Attached garage spaces: 2
- Has uncovered spaces: Yes
- Details: Garage Dimensions: 19x19
Features
- Levels: Two
- Stories: 2
- Patio & porch: Front Porch
- Exterior features: Irrigation System, Lighting, Sidewalk
- Has view: Yes
- View description: Trees/Woods, Water, Pond
- Has water view: Yes
- Water view: Water,Pond
- Waterfront features: Pond, Pond Access
Lot
- Size: 6,982 Square Feet
- Dimensions: 60 x 117 x 60 x 115
- Features: Conservation Area, City Lot, Landscaped, Level, Near Golf Course, Sidewalk
- Residential vegetation: Mature Landscaping, Oak Trees, Trees/Landscaped
Details
- Parcel number: 012331199015102
- Zoning: P-D
- Special conditions: None
Construction
Type & style
- Home type: SingleFamily
- Architectural style: Florida,Traditional
- Property subtype: Single Family Residence
Materials
- Block, Stucco
- Foundation: Slab
- Roof: Shingle
Condition
- Completed
- New construction: No
- Year built: 2002
Utilities & green energy
- Sewer: Public Sewer
- Water: Public
- Utilities for property: BB/HS Internet Available, Cable Available, Electricity Available, Electricity Connected, Public, Sewer Available, Sewer Connected, Sprinkler Meter, Street Lights, Underground Utilities, Water Available, Water Connected
Community & HOA
Community
- Features: Clubhouse, Deed Restrictions, Fitness Center, Gated Community - Guard, Golf, Playground, Pool, Sidewalks
- Security: Gated Community, Smoke Detector(s)
- Pet fee: $0 monthly
- Subdivision: STONEYBROOK
HOA
- Has HOA: Yes
- Amenities included: Basketball Court, Clubhouse, Fitness Center, Gated, Golf Course, Park, Pickleball Court(s), Playground, Pool, Recreation Facilities, Tennis Court(s)
- Services included: 24-Hour Guard, Cable TV, Community Pool, Internet, Pool Maintenance, Recreational Facilities
- HOA fee: $227 monthly
- HOA name: Juanita Martinez
- HOA phone: 407-249-7010
Location
- Region: Orlando
Financial & listing details
- Price per square foot: $236/sqft
- Tax assessed value: $399,307
- Annual tax amount: $5,749
- Date on market: 3/23/2024
- Cumulative days on market: 26 days
- Listing terms: Cash,Conventional
- Ownership: Fee Simple
- Total actual rent: 0
- Electric utility on property: Yes
- Road surface type: Paved
Price history
| Date | Event | Price |
|---|---|---|
| 5/10/2024 | Sold | $490,000+1%$236/sqft |
Source:  Stellar MLS #O6188656 Report a problem Stellar MLS #O6188656 Report a problem | ||
| 4/22/2024 | Pending sale | $485,000$234/sqft |
Source: Stellar MLS #O6188656 Report a problem | ||
| 3/28/2024 | Listed for sale | $485,000$234/sqft |
Source: Stellar MLS #O6188656 Report a problem | ||
| 3/25/2024 | Pending sale | $485,000$234/sqft |
Source: Stellar MLS #O6188656 Report a problem | ||
| 3/23/2024 | Listed for sale | $485,000+225.9%$234/sqft |
Source: Stellar MLS #O6188656 Report a problem | ||
| 2/28/2024 | Listing removed | -- |
Source: Zillow Rentals Report a problem | ||
| 2/24/2024 | Price change | $2,620-2.6%$1/sqft |
Source: Zillow Rentals Report a problem | ||
| 1/31/2024 | Price change | $2,690-2%$1/sqft |
Source: Zillow Rentals Report a problem | ||
| 1/12/2024 | Price change | $2,745-3.3%$1/sqft |
Source: Zillow Rentals Report a problem | ||
| 12/30/2023 | Price change | $2,840-3.7%$1/sqft |
Source: Zillow Rentals Report a problem | ||
| 12/21/2023 | Listed for rent | $2,950+18.2%$1/sqft |
Source: Zillow Rentals Report a problem | ||
| 12/25/2021 | Listing removed | -- |
Source: Zillow Rental Manager Report a problem | ||
| 12/8/2021 | Listed for rent | $2,495$1/sqft |
Source: Zillow Rental Manager Report a problem | ||
| 10/1/2010 | Sold | $148,800-54.9%$72/sqft |
Source: Public Record Report a problem | ||
| 8/4/2005 | Sold | $329,900+95.7%$159/sqft |
Source: Public Record Report a problem | ||
| 6/4/2002 | Sold | $168,600$81/sqft |
Source: Public Record Report a problem | ||
Public tax history
| Year | Property taxes | Tax assessment |
|---|---|---|
| 2024 | $6,458 +12.3% | $371,117 +10% |
| 2023 | $5,749 +11.5% | $337,379 +10% |
| 2022 | $5,158 +10.7% | $306,708 +10% |
| 2021 | $4,659 +5.5% | $278,825 +6.6% |
| 2020 | $4,415 +4.8% | $261,571 +6.4% |
| 2019 | $4,213 +8.5% | $245,749 +10.4% |
| 2018 | $3,885 | $222,679 +4.4% |
| 2017 | $3,885 +3.3% | $213,388 +4.8% |
| 2016 | $3,762 +3% | $203,586 +4.9% |
| 2015 | $3,652 +8.2% | $194,057 +5.7% |
| 2014 | $3,375 +11% | $183,600 +12.5% |
| 2013 | $3,041 +10.4% | $163,174 +14.4% |
| 2012 | $2,756 -4.2% | $142,677 -4.2% |
| 2011 | $2,875 +1.8% | $148,880 -1.3% |
| 2010 | $2,824 | $150,809 -14.6% |
| 2009 | -- | $176,490 -22.6% |
| 2008 | $3,971 -15.1% | $228,012 -17.1% |
| 2007 | $4,679 -0.6% | $275,204 +8.8% |
| 2006 | $4,705 +32.5% | $252,984 +38% |
| 2005 | $3,551 +18.7% | $183,381 +18% |
| 2004 | $2,993 +2.5% | $155,345 +4.6% |
| 2003 | $2,919 +265.4% | $148,583 +324.5% |
| 2002 | $799 | $35,000 |
Find assessor info on the county website
Neighborhood: Alafaya
Nearby homes
- $458,7004 bd2 ba1.8k sqft2430 Siward Ave, Orlando, FL 32828Off Market

- $472,4004 bd2 ba1.9k sqft2422 Siward Ave, Orlando, FL 32828Off Market
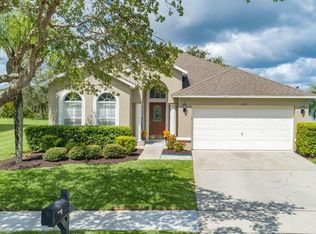
- $442,4003 bd2 ba1.8k sqft2418 Siward Ave, Orlando, FL 32828Off Market
- $447,8004 bd2 ba1.8k sqft14873 Huntley Dr, Orlando, FL 32828Off Market
- $469,2004 bd2 ba1.9k sqft14877 Huntley Dr, Orlando, FL 32828Off Market
- $472,0004 bd2 ba1.8k sqft14869 Huntley Dr, Orlando, FL 32828Off Market
- $502,6004 bd2 ba1.8k sqft2414 Siward Ave, Orlando, FL 32828Off Market
- $476,0004 bd2 ba1.9k sqft2427 Siward Ave, Orlando, FL 32828Off Market
Nearby schools
GreatSchools rating
- 8/10Stone Lakes Elementary SchoolGrades: K-5Distance: 0.6 mi
- 9/10Avalon Middle SchoolGrades: 6-8Distance: 1.5 mi
- 7/10Timber Creek High SchoolGrades: 9-12Distance: 1 mi
Schools provided by the listing agent
- Elementary: Stone Lake Elem
- Middle: Avalon Middle
- High: Timber Creek High
Source: Stellar MLS. This data may not be complete. We recommend contacting the local school district to confirm school assignments for this home.
Get a cash offer in 3 minutes
Find out how much your home could sell for in as little as 3 minutes with a no-obligation cash offer.
Estimated market value
$504,100
Get a cash offer in 3 minutes
Find out how much your home could sell for in as little as 3 minutes with a no-obligation cash offer.
Estimated market value
$504,100
- Florida
- Orange County
- Orlando
- 32828
- Alafaya
- 2426 SIWARD AVENUE
Nearby cities
Nearby neighborhoods
Nearby zip codes
Other Orlando Topics
