Welcome to your dream country retreat! This charming 2-bedroom, 1.5-bathroom home, nestled on a spacious half-acre lot just outside of town, offers a perfect blend of modern comfort and serene countryside living. Built in 2014, this home is practically brand new, providing a fresh and inviting atmosphere. As you step inside, you'll be greeted by a warm and inviting living space that features an open floor plan, allowing for seamless flow and natural light throughout. The living room is a cozy haven, perfect for relaxation and quality time with loved ones. Adjacent to the living room is a well-appointed eat-in kitchen, complete with modern appliances and ample cabinet space. Outside, the charm continues with a partially fenced yard that provides security for pets or children to play freely. The lush landscape boasts mature trees, creating a picturesque backdrop and a sense of tranquility. Imagine enjoying your morning coffee on enclosed front deck, with a country setting, you'll relish in the peace and quiet, away from the hustle and bustle of city life. However, convenience is never far away, as the home is just a short drive from town.
Don't miss the opportunity to make this delightful country retreat your own. Experience the best of both worlds, where modern comfort meets the serenity of nature. Schedule your showing today and start living the peaceful lifestyle you've always dreamed of!
Sold for $92,000
$92,000
2426 State Highway 32, Lake City, IL 61937
2beds
816sqft
Single Family Residence
Built in 2014
0.57 Acres Lot
$121,200 Zestimate®
$113/sqft
$1,079 Estimated rent
Home value
$121,200
$112,000 - $132,000
$1,079/mo
Zestimate® history
Owner options
List your home for rent
$1,079/mo
Rent Zestimate®
Find your next renter with Zillow Rental Manager. Plus, with online applications, you can quickly screen prospective tenants – for free.
$1,079/mo
Rent Zestimate®
Refinance and save
$535/mo
Est. payment
Refinancing to a lower rate could help reduce your monthly payments and save thousands over the life of the loan.
$535/mo
Est. payment
Explore your selling options
Work with a Zillow partner agent
Leverage their expertise and Zillow's premium Showcase listings to get your home seen by more buyers.
Get startedList with your own agent
Get your home in front of millions of buyers by listing it on Zillow.
Learn how to do itSell it yourself
Take full control of how buyers see your home on Zillow by listing For Sale by Owner (FSBO).
List your homeWhat's special
Modern appliancesModern comfortMature treesSpacious half-acre lotOpen floor planNatural light throughoutLiving space
Zillow last checked:
Listing updated:
Listed by:
Karol Scrimager 217-258-6621,
Century 21 Kima Properties
Bought with:
Paul Ellermets, NONLICENSED
Century 21 Kima Properties
Source: CIBR,MLS#: 6227707 Originating MLS: Central Illinois Board Of REALTORS
Originating MLS: Central Illinois Board Of REALTORSFacts & features
Interior
Bedrooms & bathrooms
- Bedrooms: 2
- Bathrooms: 2
- Full bathrooms: 1
- 1/2 bathrooms: 1
Bedroom
- Description: Flooring: Carpet
- Level: Main
- Dimensions: 12 x 12
Bedroom
- Description: Flooring: Carpet
- Level: Main
- Dimensions: 12 x 11.4
Den
- Description: Flooring: Carpet
- Level: Main
- Dimensions: 8 x 6.7
Other
- Description: Flooring: Ceramic Tile
- Level: Main
- Dimensions: 7.11 x 4.8
Half bath
- Level: Main
Kitchen
- Description: Flooring: Ceramic Tile
- Level: Main
- Dimensions: 14.8 x 11.8
Living room
- Description: Flooring: Ceramic Tile
- Level: Main
- Dimensions: 16 x 16
Utility room
- Description: Flooring: Ceramic Tile
- Level: Main
- Dimensions: 8 x 6
Heating
- Forced Air, Gas
Cooling
- Central Air
Appliances
- Included: Dryer, Electric Water Heater, Range, Refrigerator, Range Hood, Washer
- Laundry: Main Level
Features
- Main Level Primary
- Has basement: No
- Has fireplace: No
Interior area
- Total structure area: 816
- Total interior livable area: 816 sqft
- Finished area above ground: 816
Property
Parking
- Total spaces: 1.5
- Parking features: Detached, Garage
- Garage spaces: 1.5
Features
- Levels: One
- Stories: 1
- Patio & porch: Front Porch
- Exterior features: Fence, Shed, Workshop
- Fencing: Yard Fenced
Lot
- Size: 0.57 Acres
Details
- Additional structures: Outbuilding, Shed(s)
- Parcel number: 010112305002
- Zoning: Other
- Special conditions: None
Construction
Type & style
- Home type: SingleFamily
- Architectural style: Ranch
- Property subtype: Single Family Residence
Materials
- Vinyl Siding
- Foundation: Slab
- Roof: Asphalt,Shingle
Condition
- Year built: 2014
Utilities & green energy
- Sewer: Septic Tank
- Water: Public
Community & HOA
Community
- Subdivision: Lake City, Original Town
Location
- Region: Lake City
Financial & listing details
- Price per square foot: $113/sqft
- Tax assessed value: $96,939
- Annual tax amount: $732
- Date on market: 6/12/2023
- Cumulative days on market: 29 days
- Road surface type: Gravel
Price history
| Date | Event | Price |
|---|---|---|
| 8/31/2023 | Sold | $92,000$113/sqft |
Source:  CIBR #6227707 Report a problem CIBR #6227707 Report a problem | ||
| 7/12/2023 | Pending sale | $92,000$113/sqft |
Source: CIBR #6227707 Report a problem | ||
| 6/21/2023 | Contingent | $92,000$113/sqft |
Source: CIBR #6227707 Report a problem | ||
| 6/12/2023 | Listed for sale | $92,000+35.3%$113/sqft |
Source: CIBR #6227707 Report a problem | ||
| 9/17/2020 | Sold | $68,000-1.3%$83/sqft |
Source: CIBR #6202465 Report a problem | ||
| 7/9/2020 | Pending sale | $68,900$84/sqft |
Source: Brinkoetter, Realtors #6202465 Report a problem | ||
| 6/24/2020 | Listed for sale | $68,900-1.6%$84/sqft |
Source: Brinkoetter, Realtors #6202465 Report a problem | ||
| 1/8/2020 | Listing removed | $70,000$86/sqft |
Source: Brinkoetter, Realtors #6195838 Report a problem | ||
| 8/7/2019 | Listed for sale | $70,000$86/sqft |
Source: Brinkoetter, Realtors #6195838 Report a problem | ||
Public tax history
| Year | Property taxes | Tax assessment |
|---|---|---|
| 2024 | $1,616 +137.5% | $32,313 +6.5% |
| 2023 | $680 -1.5% | $30,338 +32.2% |
| 2022 | $691 | $22,951 +5.2% |
| 2021 | -- | $21,820 +4.1% |
| 2020 | -- | $20,952 +1.8% |
| 2019 | $1,025 +1.8% | $20,583 +0.7% |
| 2018 | $1,007 -1.3% | $20,443 +0.4% |
| 2017 | $1,020 +0.9% | $20,363 -0.2% |
| 2016 | $1,011 | $20,408 +2.8% |
| 2015 | $1,011 | $19,850 +77.9% |
| 2014 | -- | $11,161 |
| 2013 | -- | $11,161 +10.7% |
| 2011 | -- | $10,080 -4.7% |
| 2010 | -- | $10,580 |
Find assessor info on the county website
Neighborhood: 61937
Nearby homes
- $15,0001 bd1 ba674 sqft524 Webster St, Lake City, IL 61937Sold

- $135,0001 bd2 ba904 sqft526 Webster St, Lake City, IL 61937Sold
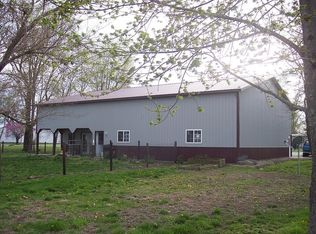
- $12,222-- bd-- ba-- sqft525 Webster St, Lake City, IL 61937Off Market
- $26,5744 bd4 ba1.5k sqft2415 Capitol St, Lake City, IL 61937Off Market
- $300,0003 bd2 ba2.5k sqft522 Webster St, Lake City, IL 61937Sold
- $12,510-- bd1 ba-- sqft526 Clay St, Lake City, IL 61937Off Market
- $23,055-- bd3 ba-- sqft526 Clay St, Lake City, IL 61937Off Market
- $35,352-- bd-- ba-- sqft522 Clay St, Lake City, IL 61937Off Market
Nearby schools
GreatSchools rating
- 4/10Lovington Grade SchoolGrades: PK-8Distance: 5.6 mi
- 7/10Arthur-Lovington-Atwood-Hammond High SchoolGrades: 9-12Distance: 13.5 mi
- 5/10Arthur Elementary SchoolGrades: PK-8Distance: 13.3 mi
Schools provided by the listing agent
- District: Arthur-Lovington
Source: CIBR. This data may not be complete. We recommend contacting the local school district to confirm school assignments for this home.


Get pre-qualified for a loan
At Zillow Home Loans, we can pre-qualify you in as little as 5 minutes with no impact to your credit score.An equal housing lender. NMLS #10287.
Sell for more on Zillow
Get a Zillow Showcase℠ listing at no additional cost and you could sell for .
$121,200
2% more
+$2,424
With Zillow Showcase(estimated)
$123,624
- Illinois
- Moultrie County
- Lovington
- 61937
- 2426 State Highway 32
Nearby cities
Nearby zip codes
Other Lovington Topics
