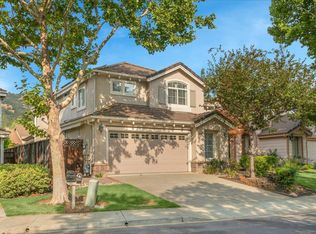
SHOWING FOR BACK-UP OFFERS. Welcome to a home that feels both refined and effortlessly inviting. Ideally located in West Pleasanton, this pristine East-facing residence showcases almost $300k in high-end designer upgrades, blending elegance with everyday comfort. Soaring vaulted ceilings and rich hardwood floors create a warm, open atmosphere, while the remodeled cherry kitchen—complete with professional-grade appliances—flows seamlessly into the spacious family room with a cozy fireplace, perfect for gathering and unwinding. A full bedroom and bath on the main level offer flexibility for guests, work, or multigenerational living. Upstairs, the primary suite is a true retreat, featuring vaulted ceilings, a sunlit bay window with ridge views, and a spa-inspired bath with stone finishes, soaking tub, and walk-in shower. Large secondary bedrooms and a functional hall bath complete the upper level. Thoughtful upgrades throughout include crown molding, plantation shutters, built-in Bose speakers, wine closet, EV charging, and whole-home water filtration. Step outside to an enchanting backyard designed for entertaining, with an outdoor kitchen, redwood trellis, low-maintenance turf, and filtered views. Enjoy access to the community pool and spa, dog park, and scenic hiking trails, with easy commute access.
Sold for $1,760,000
$1,760,000
2426 Tapestry Way, Pleasanton, CA 94566
4beds
2,033sqft
Residential, Single Family Residence
Built in 1994
5,662.8 Square Feet Lot
$1,760,700 Zestimate®
$866/sqft
$5,322 Estimated rent
Home value
$1,760,700
$1.60M - $1.94M
$5,322/mo
Zestimate® history
Owner options
List your home for rent
$5,322/mo
Rent Zestimate®
Find your next renter with Zillow Rental Manager. Plus, with online applications, you can quickly screen prospective tenants – for free.
$5,322/mo
Rent Zestimate®
Refinance and save
$11,546/mo
Est. payment
Refinancing to a lower rate could help reduce your monthly payments and save thousands over the life of the loan.
$11,546/mo
Est. payment
Explore your selling options
Work with a Zillow partner agent
Leverage their expertise and Zillow's premium Showcase listings to get your home seen by more buyers.
Get startedList with your own agent
Get your home in front of millions of buyers by listing it on Zillow.
Learn how to do itSell it yourself
Take full control of how buyers see your home on Zillow by listing For Sale by Owner (FSBO).
List your homeWhat's special
Zillow last checked:
Listing updated:
Listed by:
Douglas Buenz DRE #00843458 925-785-7777,
Compass
Bought with:
Preiyaa Anand, DRE #01420686
Compass
Source: Bay East AOR,MLS#: 41129720
Facts & features
Interior
Bedrooms & bathrooms
- Bedrooms: 4
- Bathrooms: 3
- Full bathrooms: 3
Bathroom
- Features: Stall Shower, Updated Baths, Multiple Shower Heads, Steam, Stone, Tub, Window
Kitchen
- Features: 220 Volt Outlet, Breakfast Nook, Counter - Solid Surface, Dishwasher, Double Oven, Eat-in Kitchen, Electric Range/Cooktop, Disposal, Kitchen Island, Oven Built-in, Updated Kitchen
Heating
- Forced Air
Cooling
- Central Air, Whole House Fan
Appliances
- Included: Dishwasher, Double Oven, Electric Range, Oven, Water Filter System
- Laundry: Hookups Only, Common Area
Features
- Breakfast Nook, Counter - Solid Surface, Updated Kitchen
- Flooring: Hardwood
- Doors: Mirrored Closet Door(s)
- Windows: Double Pane Windows, Window Coverings
- Number of fireplaces: 1
- Fireplace features: Family Room, Gas Starter, Wood Burning
Interior area
- Total structure area: 2,033
- Total interior livable area: 2,033 sqft
Property
Parking
- Total spaces: 2
- Parking features: Attached, Direct Access, Workshop in Garage, Electric Vehicle Charging Station(s), Garage Door Opener
- Garage spaces: 2
Features
- Levels: Two
- Stories: 2
- Patio & porch: Patio, Covered
- Exterior features: Low Maintenance
- Pool features: None, Community
- Fencing: Full,Wood
- Has view: Yes
- View description: Ridge
Lot
- Size: 5,662 sqft
- Features: Level, Back Yard, Front Yard, Landscaped, Side Yard, Landscape Back, Landscape Front
Details
- Parcel number: 946354110
- Special conditions: Standard
- Other equipment: Irrigation Equipment
Construction
Type & style
- Home type: SingleFamily
- Architectural style: Traditional
- Property subtype: Residential, Single Family Residence
Materials
- Cement Siding
- Foundation: Slab
- Roof: Tile
Condition
- Existing
- New construction: No
- Year built: 1994
Utilities & green energy
- Electric: No Solar, 220 Volts in Kitchen
- Sewer: Public Sewer
- Water: Public
Community & neighborhood
Security
- Security features: Carbon Monoxide Detector(s), Smoke Detector(s)
Location
- Region: Pleasanton
- Subdivision: Windsor
HOA & financial
HOA
- Has HOA: Yes
- HOA fee: $232 monthly
- Amenities included: Clubhouse, Greenbelt, Pool, Spa/Hot Tub
- Services included: Common Area Maint, Reserve Fund, Other, Maintenance Grounds
- Association name: NOT LISTED
- Association phone: 925-495-4545
Other
Other facts
- Listing agreement: Excl Right
- Price range: $1.8M - $1.8M
- Listing terms: Cash,Conventional
Price history
| Date | Event | Price |
|---|---|---|
| 6/26/2026 | Sold | $1,760,000-2.1%$866/sqft |
Source:  Bay East AOR #41129720 Report a problem Bay East AOR #41129720 Report a problem | ||
| 5/20/2026 | Pending sale | $1,798,000$884/sqft |
Source: Bay East AOR #41129720 Report a problem | ||
| 4/12/2026 | Listed for sale | $1,798,000+470.8%$884/sqft |
Source: Bay East AOR #41129720 Report a problem | ||
| 9/16/1994 | Sold | $315,000$155/sqft |
Source: Public Record Report a problem | ||
Public tax history
| Year | Property taxes | Tax assessment |
|---|---|---|
| 2025 | -- | $528,237 +2% |
| 2024 | $6,338 +1.1% | $517,879 +2% |
| 2023 | $6,267 +5.3% | $507,728 +2% |
| 2022 | $5,951 +2.5% | $497,774 +2% |
| 2021 | $5,804 +1.2% | $488,015 +1% |
| 2020 | $5,733 -1.1% | $483,012 +2% |
| 2019 | $5,797 +4.5% | $473,541 +2% |
| 2018 | $5,546 | $464,257 +2% |
| 2017 | $5,546 +8% | $455,156 +2% |
| 2016 | $5,137 +0.2% | $446,233 +1.5% |
| 2015 | $5,129 | $439,531 +2% |
| 2014 | $5,129 | $430,923 +0.5% |
| 2013 | -- | $428,978 +2% |
| 2012 | -- | $420,567 +2% |
| 2011 | -- | $412,321 +0.8% |
| 2010 | -- | $409,242 -0.2% |
| 2009 | -- | $410,217 +2% |
| 2008 | -- | $402,175 +2% |
| 2007 | -- | $394,291 +2% |
| 2006 | -- | $386,561 +2% |
| 2005 | -- | $378,981 +2% |
| 2004 | -- | $371,554 +1.9% |
| 2003 | -- | $364,744 +2% |
| 2002 | -- | $357,593 +2% |
| 2001 | $4,132 | $350,583 |
Find assessor info on the county website
Neighborhood: 94566
Nearby schools
GreatSchools rating
- 8/10Phoebe Apperson Hearst Elementary SchoolGrades: K-5Distance: 1.1 mi
- 7/10Pleasanton Middle SchoolGrades: 6-8Distance: 1.1 mi
- 10/10Foothill High SchoolGrades: 9-12Distance: 1.3 mi
Get a cash offer in 3 minutes
Find out how much your home could sell for in as little as 3 minutes with a no-obligation cash offer.
Estimated market value
$1,760,700
Get a cash offer in 3 minutes
Find out how much your home could sell for in as little as 3 minutes with a no-obligation cash offer.
Estimated market value
$1,760,700
- California
- Alameda County
- Pleasanton
- 94566
- 2426 Tapestry Way
Nearby cities
Nearby zip codes
Other Pleasanton Topics
