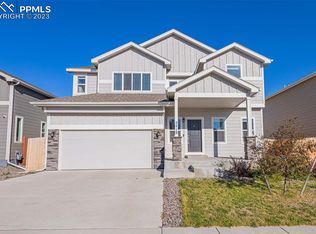
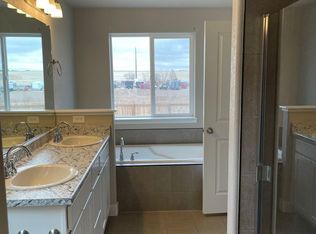
Welcome to this beautiful two-story home, where natural light fills every space, creating a warm and inviting atmosphere. Designed for both comfort and functionality, the open-concept kitchen, living, and dining areas offer the perfect setting for everyday living and entertaining. Hardwood laminate floors span the entire main level. The kitchen has beautiful quartz countertops and a window at the sink that overlooks the backyard. BRAND NEW CARPET sprawls the entire upstairs! On the second level you'll find that the spacious primary bedroom is a true retreat, featuring vaulted ceilings and an attached en-suite. The secondary bedrooms are all generously sized and share a conveniently located hallway bath. A dedicated laundry room upstairs provides added convenience. The unfinished basement offers space for extra storage or room to grow Step outside to your landscaped and fenced backyard. The home is situated on a lot with no backyard neighbors.
Sold for $455,000
$455,000
2426 Tempest Dr, Colorado Springs, CO 80939
4beds
2,450sqft
Single Family Residence
Built in 2020
5,501 Square Feet Lot
$449,600 Zestimate®
$186/sqft
$2,712 Estimated rent
Home value
$449,600
$427,000 - $472,000
$2,712/mo
Zestimate® history
Owner options
List your home for rent
$2,712/mo
Rent Zestimate®
Find your next renter with Zillow Rental Manager. Plus, with online applications, you can quickly screen prospective tenants – for free.
$2,712/mo
Rent Zestimate®
Refinance and save
$2,603/mo
Est. payment
Refinancing to a lower rate could help reduce your monthly payments and save thousands over the life of the loan.
$2,603/mo
Est. payment
Explore your selling options
Work with a Zillow partner agent
Leverage their expertise and Zillow's premium Showcase listings to get your home seen by more buyers.
Get startedList with your own agent
Get your home in front of millions of buyers by listing it on Zillow.
Learn how to do itSell it yourself
Take full control of how buyers see your home on Zillow by listing For Sale by Owner (FSBO).
List your homeWhat's special
Dedicated laundry room upstairsLandscaped and fenced backyardVaulted ceilingsSpacious primary bedroomBeautiful quartz countertopsHardwood laminate floors
Zillow last checked:
Listing updated:
Listed by:
Marisa Lindsay 719-337-7984,
Exp Realty LLC,
Cortney Pittman 719-308-4959
Bought with:
Non Member
Non Member
Source: elevateMLS,MLS#: 6007085
Facts & features
Interior
Bedrooms & bathrooms
- Bedrooms: 4
- Bathrooms: 3
- Full bathrooms: 1
- 3/4 bathrooms: 1
- 1/2 bathrooms: 1
Primary bedroom
- Level: Upper
- Area: 182 Square Feet
- Dimensions: 13 x 14
Heating
- Forced Air
Cooling
- None
Features
- Basement: Full,Unfinished
Interior area
- Total structure area: 2,450
- Total interior livable area: 2,450 sqft
- Finished area above ground: 1,750
- Finished area below ground: 700
Property
Parking
- Total spaces: 2
- Parking features: Attached
- Attached garage spaces: 2
Features
- Levels: Two
- Stories: 2
- Patio & porch: Concrete
- Exterior features: Auto Sprinkler System
- Fencing: Back Yard
- Has view: Yes
- View description: Mountain(s)
Lot
- Size: 5,501 Square Feet
- Features: Backs to Open Space, Landscaped
Details
- Parcel number: 5333308002
Construction
Type & style
- Home type: SingleFamily
- Property subtype: Single Family Residence
Materials
- Fiber Cement, Framed on Lot, Frame
- Roof: Composite Shingle
Condition
- Existing Home
- New construction: No
- Year built: 2020
Utilities & green energy
- Water: Municipal
- Utilities for property: Cable Available, Electricity Connected, Natural Gas Connected
Community & HOA
Location
- Region: Colorado Springs
Financial & listing details
- Price per square foot: $186/sqft
- Tax assessed value: $492,042
- Annual tax amount: $4,017
- Date on market: 3/22/2025
- Listing terms: Cash,Conventional,FHA,VA Loan
- Electric utility on property: Yes
Price history
| Date | Event | Price |
|---|---|---|
| 9/30/2025 | Sold | $455,000-2.2%$186/sqft |
Source:  elevateMLS #6007085 Report a problem elevateMLS #6007085 Report a problem | ||
| 6/22/2025 | Pending sale | $465,000$190/sqft |
Source: elevateMLS #6007085 Report a problem | ||
| 6/13/2025 | Price change | $465,000-1.1%$190/sqft |
Source: elevateMLS #6007085 Report a problem | ||
| 5/20/2025 | Price change | $470,000-1.1%$192/sqft |
Source: elevateMLS #6007085 Report a problem | ||
| 3/22/2025 | Listed for sale | $475,000+29.7%$194/sqft |
Source: elevateMLS #6007085 Report a problem | ||
| 6/9/2020 | Sold | $366,250$149/sqft |
Source: Agent Provided Report a problem | ||
Public tax history
| Year | Property taxes | Tax assessment |
|---|---|---|
| 2024 | $4,018 +24.9% | $32,960 |
| 2023 | $3,218 -2.2% | $32,960 +33.6% |
| 2022 | $3,290 | $24,670 -2.8% |
| 2021 | -- | $25,380 +201.8% |
| 2020 | $1,096 +318.4% | $8,410 +316.3% |
| 2019 | $262 | $2,020 |
Find assessor info on the county website
Neighborhood: Falcon
Nearby homes
- $536,0006 bd4 ba3k sqft2418 Tempest Dr, Colorado Springs, CO 80939Sold
- $466,2004 bd3 ba1.2k sqft2434 Tempest Dr, Colorado Springs, CO 80939Off Market
- $502,1003 bd2 ba2.7k sqft2410 Tempest Dr, Colorado Springs, CO 80939Off Market
- $491,9004 bd3 ba2.5k sqft2419 Tempest Dr, Colorado Springs, CO 80939Off Market

- $527,4005 bd3 ba1.6k sqft2402 Tempest Dr, Colorado Springs, CO 80939Off Market
- $490,2003 bd3 ba2.3k sqft2427 Tempest Dr, Colorado Springs, CO 80939Off Market
- $522,5005 bd3 ba2.3k sqft2411 Tempest Dr, Colorado Springs, CO 80939Off Market
- $562,9005 bd3 ba3.2k sqft2435 Tempest Dr, Colorado Springs, CO 80939Off Market
Nearby schools
GreatSchools rating
- 5/10Evans Elementary SchoolGrades: PK-5Distance: 1.3 mi
- 6/10Horizon Middle SchoolGrades: 6-8Distance: 1.7 mi
- 5/10Sand Creek High SchoolGrades: 9-12Distance: 1.7 mi
Schools provided by the listing agent
- District: District 49
Source: elevateMLS. This data may not be complete. We recommend contacting the local school district to confirm school assignments for this home.
Get a cash offer in 3 minutes
Find out how much your home could sell for in as little as 3 minutes with a no-obligation cash offer.
Estimated market value
$449,600
Get a cash offer in 3 minutes
Find out how much your home could sell for in as little as 3 minutes with a no-obligation cash offer.
Estimated market value
$449,600
- Colorado
- El Paso County
- Colorado Springs
- 80939
- Falcon
- 2426 Tempest Dr
Nearby cities
Nearby neighborhoods
- Briargate Real estate
- Central Colorado Springs Real estate
- Cimarron Hills Real estate
- East Colorado Springs Real estate
- Northeast Colorado Springs Real estate
- Northwest Colorado Springs Real estate
- Old Colorado City Real estate
- Powers Real estate
- Southeast Colorado Springs Real estate
- Southwest Colorado Springs Real estate
Nearby zip codes
Other Colorado Springs Topics
- Apartments for Rent in 80939
- Houses for Sale in 80939
- Houses for Rent in 80939
- 80939 Real Estate
- Colorado Springs Condos
- Houses for Sale in Colorado Springs
- Newest Listings in Colorado Springs
- Colorado Springs Home Values
- Colorado Springs Real Estate Agents
- Colorado Springs Refinance
- Colorado Springs Mortgage Rates
