Welcome to your peaceful retreat with city convenience! This stunning, move-in-ready, open-concept home offers the perfect blend of country serenity and urban accessibility—located just minutes from premier shopping and an easy 35-minute commute to Downtown Fort Worth.
Nestled on a quiet, secluded lot at the end of a dead-end street, this property is surrounded by nature and tranquility. Featuring a highly functional floor plan with 4 bedrooms, 2 bathrooms, and a 2-car garage, it perfectly accommodates a growing family or those looking to downsize.
Enjoy ultimate peace of mind with extensive recent mechanical upgrades, including a new HVAC system in 2024, a new garage door opener in 2026, and a new roof and water heater in 2021. With updated modern lighting throughout and all the heavy lifting already done, this home is ready for you to move right in and make it your own!
Pending
$359,900
2426 Timber Cove Dr, Weatherford, TX 76087
4beds
1,932sqft
:
Get pre-qualified$2,479/mo
Single Family Residence
Built in 2002
8,145 Square Feet Lot
$357,200 Zestimate®
$186/sqft
$-- HOA
What's special
Highly functional floor planQuiet secluded lotUpdated modern lighting throughoutOpen-concept home
- 23 days |
- 714 |
- 43 |
Likely to sell faster than
Zillow last checked:
Listing updated:
Listed by:
Jennifer Davis 0815687 817-223-9337,
The Michael Group Real Estate 817-577-9000
Source: NTREIS,MLS#: 21315393
Facts & features
Interior
Bedrooms & bathrooms
- Bedrooms: 4
- Bathrooms: 2
- Full bathrooms: 2
Primary bedroom
- Features: Ceiling Fan(s)
- Level: First
- Dimensions: 16 x 13
Kitchen
- Features: Breakfast Bar, Built-in Features, Eat-in Kitchen, Kitchen Island, Solid Surface Counters, Walk-In Pantry
- Level: First
- Dimensions: 15 x 14
Living room
- Features: Ceiling Fan(s), Fireplace
- Level: First
- Dimensions: 20 x 21
Heating
- Central, ENERGY STAR Qualified Equipment, Fireplace(s)
Cooling
- Central Air, Ceiling Fan(s), Electric
Appliances
- Included: Dishwasher, Electric Range, Disposal, Microwave, Vented Exhaust Fan
- Laundry: Washer Hookup, Electric Dryer Hookup, Laundry in Utility Room
Features
- Decorative/Designer Lighting Fixtures, Double Vanity, Eat-in Kitchen, High Speed Internet, Kitchen Island, Pantry, Natural Woodwork, Walk-In Closet(s), Wired for Sound
- Flooring: Combination
- Windows: Bay Window(s), Window Coverings
- Has basement: No
- Number of fireplaces: 1
- Fireplace features: Living Room, Masonry, See Remarks, Wood Burning
Interior area
- Total interior livable area: 1,932 sqft
Video & virtual tour
Property
Parking
- Total spaces: 2
- Parking features: Concrete, Covered, Driveway, Garage Faces Front, Garage, Garage Door Opener, Inside Entrance, Kitchen Level, Lighted
- Attached garage spaces: 2
Features
- Levels: One
- Stories: 1
- Patio & porch: Rear Porch, Front Porch, Covered
- Exterior features: Private Yard, Rain Gutters
- Pool features: None
- Fencing: Back Yard,Fenced,Privacy,Split Rail
Lot
- Size: 8,145 Square Feet
- Features: Agricultural, Other, Many Trees, Subdivision
- Residential vegetation: Heavily Wooded
Details
- Parcel number: R000077747
Construction
Type & style
- Home type: SingleFamily
- Architectural style: Detached
- Property subtype: Single Family Residence
Materials
- Foundation: Slab
- Roof: Shingle
Condition
- Year built: 2002
Utilities & green energy
- Sewer: Public Sewer
- Water: Public
- Utilities for property: Electricity Connected, Sewer Available, Water Available
Community & HOA
Community
- Features: Curbs, Sidewalks
- Subdivision: Country Brook Park Estate
HOA
- Has HOA: No
Location
- Region: Weatherford
Financial & listing details
- Price per square foot: $186/sqft
- Tax assessed value: $370,000
- Annual tax amount: $7,036
- Date on market: 7/1/2026
- Cumulative days on market: 14 days
- Listing terms: Cash,Conventional,FHA,VA Loan
- Exclusions: Hanging TV's
Estimated market value
$357,200
$339,000 - $375,000
$2,332/mo
Price history
| Date | Event | Price |
|---|---|---|
| 7/23/2026 | Pending sale | $359,900$186/sqft |
Source: NTREIS #21315393 Report a problem | ||
| 7/14/2026 | Contingent | $359,900$186/sqft |
Source: NTREIS #21315393 Report a problem | ||
| 7/1/2026 | Listed for sale | $359,900+30.9%$186/sqft |
Source: NTREIS #21315393 Report a problem | ||
| 3/12/2021 | Sold | -- |
Source: Agent Provided Report a problem | ||
| 2/17/2021 | Pending sale | $275,000$142/sqft |
Source: NTREIS #14515531 Report a problem | ||
| 2/17/2021 | Listed for sale | $275,000$142/sqft |
Source: NTREIS #14515531 Report a problem | ||
| 2/16/2021 | Pending sale | $275,000$142/sqft |
Source: NTREIS #14515531 Report a problem | ||
| 2/10/2021 | Listed for sale | $275,000$142/sqft |
Source: NTREIS #14515531 Report a problem | ||
| 9/9/2009 | Sold | -- |
Source: Public Record Report a problem | ||
Public tax history
| Year | Property taxes | Tax assessment |
|---|---|---|
| 2025 | $5,587 +1.5% | $370,000 -13.1% |
| 2024 | $5,502 +12.6% | $425,930 |
| 2023 | $4,885 -14.7% | $425,930 +51.9% |
| 2022 | $5,727 +22.9% | $280,310 |
| 2021 | $4,661 +4% | $280,310 +39.8% |
| 2020 | $4,481 +1.1% | $200,520 |
| 2019 | $4,432 +5% | $200,520 +11.7% |
| 2018 | $4,220 +0.6% | $179,520 |
| 2017 | $4,193 +8% | $179,520 +11.1% |
| 2016 | $3,882 +9.1% | $161,580 |
| 2015 | $3,557 | $161,580 +7.7% |
| 2014 | $3,557 | $149,970 |
| 2013 | -- | $149,970 +6.7% |
| 2012 | -- | $140,580 -0.8% |
| 2011 | -- | $141,780 +12.4% |
| 2010 | -- | $126,160 -16% |
| 2009 | -- | $150,200 |
| 2008 | -- | -- |
| 2007 | -- | -- |
| 2006 | -- | -- |
| 2004 | -- | $141,210 +370.7% |
| 2003 | -- | $30,000 |
Find assessor info on the county website
Monthly payment
Est. payment
Payment breakdown
Explore the cost of this home by adjusting the details. Changes won't be saved.Climate risks
Neighborhood: County Brook Park Estates
Nearby schools
GreatSchools rating
- 7/10Austin Elementary SchoolGrades: PK-5Distance: 2.3 mi
- 6/10Hall Middle SchoolGrades: 6-8Distance: 4.1 mi
- 5/10Weatherford High SchoolGrades: 9-12Distance: 3.6 mi
Schools provided by the listing agent
- Elementary: Ikard
- Middle: Hall
- High: Weatherford
- District: Weatherford ISD
Source: NTREIS. This data may not be complete. We recommend contacting the local school district to confirm school assignments for this home.
- $352,3003 bd2 ba2k sqft2422 Timber Cove Dr, Weatherford, TX 76087Off Market
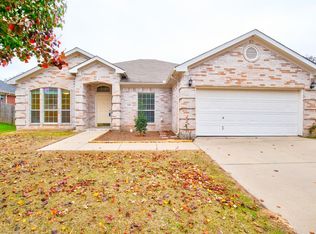
- $387,7003 bd2 ba1.9k sqft2418 Timber Cove Dr, Weatherford, TX 76087Off Market
- $393,300-- bd-- ba1.9k sqft2417 Timber Cove Dr, Weatherford, TX 76087Off Market
- $357,5003 bd2 ba2k sqft2414 Timber Cove Dr, Weatherford, TX 76087Off Market

- $476,700-- bd-- ba2.7k sqft2413 Timber Cove Dr, Weatherford, TX 76087Off Market
- $413,4004 bd2 ba2k sqft2409 Timber Cove Dr, Weatherford, TX 76087Off Market
- $697,000-- bd-- ba3k sqft2125 Woodland Hills Ln, Weatherford, TX 76087Off Market
- $437,200-- bd-- ba2k sqft2410 Timber Cove Dr, Weatherford, TX 76087Off Market
A local agent can set up tours, give advice and negotiate with sellers.
Similar homes
- $359,9004 bd2 ba2k sqft2110 Timber Cove Ct, Weatherford, TX 76087For Sale
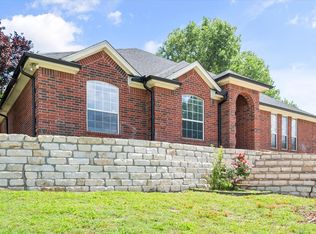 MLS ID #21305550, Julie Short. NTREIS
 - $350,0003 bd2 ba1.7k sqft2413 Scotts Meadow Ct, Weatherford, TX 76087For Sale
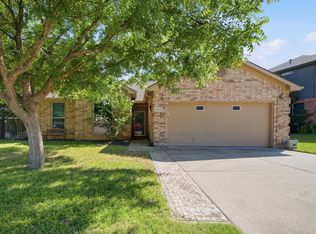 MLS ID #21324181, Tammy Rokus. NTREIS
 - $399,9993 bd2 ba2k sqft2234 Summer Brook Dr, Weatherford, TX 76087For Sale
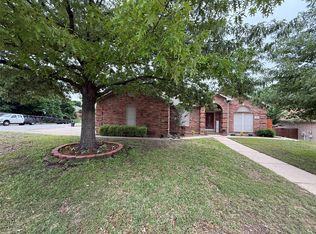 MLS ID #21174921, Margaret Terry. NTREIS
 - $345,0003 bd2 ba1.5k sqft109 Sanchez Creek Ct, Weatherford, TX 76088For Sale
 MLS ID #21338870, Jessica Bronstad. NTREIS
 - $392,0003 bd2 ba2.1k sqft208 Yucca Dr, Weatherford, TX 76087For SaleMLS ID #21197439, Kelli Frost Boyd. NTREIS
- $374,9954 bd2 ba1.8k sqft1200 Oak Tree Ln, Weatherford, TX 76086For SaleMLS ID #21222582, David Marr. NTREIS
- $372,0003 bd2 ba1.8k sqft412 W Josephine St, Weatherford, TX 76086For SaleMLS ID #21292527, Jamie Bodiford. NTREIS
- $440,0003 bd2 ba2.4k sqft169 Savannah Dr, Brock, TX 76087For SaleMLS ID #21336056, John Pollock. NTREIS
- $340,0003 bd2 ba1.7k sqft244 Spoke Trl, Willow Park, TX 76087For SaleMLS ID #21285409, Rees Atkins. NTREIS
- $342,0004 bd3 ba1.9k sqft116 La Estada Dr, Weatherford, TX 76088For SaleMLS ID #21280994, Diane Stille. NTREIS
- $375,0003 bd2 ba1.9k sqft205 Wayne Dr, Aledo, TX 76008For Sale By Owner
- $325,0003 bd2 ba1.7k sqft211 Carriage Dr, Willow Park, TX 76087For SaleMLS ID #21177015, Sabrina Coates. NTREIS
- $334,8993 bd2 ba1.5k sqft826 Gilliland Rd, Springtown, TX 76082For SaleMLS ID #21279195, Brenda Platt. NTREIS
- $415,0003 bd2 ba1.8k sqft3039 Sunrise Trl, Weatherford, TX 76088For SaleMLS ID #21307171, Taylor Garcia. NTREIS
- $377,8935 bd2 ba2.1k sqft2440 Edisto Beach Dr, Fort Worth, TX 76108For SaleMLS ID #21250197, Judi Greely. NTREIS
- $500,0004 bd2 ba2k sqft107 Blue Ribbon Trl, Weatherford, TX 76087For SaleMLS ID #21302178, Robin Glaysher. NTREIS
- $342,5004 bd2 ba1.7k sqft9752 New Bern Dr, Fort Worth, TX 76108For SaleMLS ID #21324516, Yasmin Olivas. NTREIS
- $359,0003 bd2 ba1.7k sqft2942 Meandering Way, Granbury, TX 76049For SaleMLS ID #21307959, Amy Saunders. NTREIS
- $285,0002 bd2 ba1.3k sqft1011 Franklin St, Weatherford, TX 76086For SaleMLS ID #21311263, Heidi Mayer. NTREIS
- $347,0003 bd2 ba2k sqft1105 Prairie Heights Dr, Fort Worth, TX 76108For SaleMLS ID #21319321, Steve Koleno. NTREIS
