Skip main navigation
Closed
  • $500,000

    2426 Tory Oak Pl, Matthews, NC 28105

    6beds
    2,956sqft
    Single Family Residence
    Built in 1997
    0.29 Acres Lot
    $500,000 Zestimate®
    $169/sqft
    $3,128 Estimated rent

    Home value

    $500,000

    $470,000 - $530,000

    $3,128/mo

    Zestimate® history
    Loading
    Loading...

    Owner options

    List your home for rent

    $3,128/mo

    Rent Zestimate®

    Find your next renter with Zillow Rental Manager. Plus, with online applications, you can quickly screen prospective tenants – for free.

    Learn more

    $3,128/mo

    Rent Zestimate®

    Refinance and save

    $3,133/mo

    Est. payment

    Refinancing to a lower rate could help reduce your monthly payments and save thousands over the life of the loan.

    See today's rates

    $3,133/mo

    Est. payment

    Explore your selling options

    Work with a Zillow partner agent

    Leverage their expertise and Zillow's premium Showcase listings to get your home seen by more buyers.

    Get started

    List with your own agent

    Get your home in front of millions of buyers by listing it on Zillow.

    Learn how to do it

    Sell it yourself

    Take full control of how buyers see your home on Zillow by listing For Sale by Owner (FSBO).

    List your home

    What's special

    Gas fireplaceSeparate tub and showerPrivate fully fenced-in backyardGranite countertopsLarge primary suiteExpansive walk-in closetDouble vanity
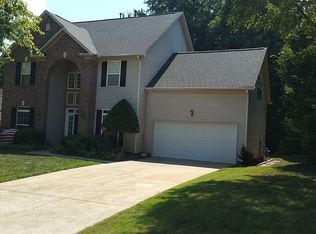
    Beautiful 6 bed/3 bath home in Matthews Commons. The layout offers excellent functionality: upon entering, a dining room is to your right and a versatile flex/office space is to your left, leading into the open-concept living room and kitchen. The kitchen features granite countertops and new slate appliances that convey and a dedicated breakfast nook. The living room includes a gas fireplace for colder days. Durable LVP flooring extends throughout most of the home. A convenient guest bedroom, full bath, and the laundry room are located on the main floor. Upstairs, the large primary suite includes a double vanity, separate tub and shower, and an expansive walk-in closet, accompanied by four additional bedrooms. Outside, the private, fully fenced-in backyard is ideal for entertaining and provides ample storage with a large, newer shed that conveys. Make your appointment today!

    Zillow last checked:

    Listing updated:

    Listing Provided by:

    Alexandra Fouka alexfoukahomes@gmail.com,

    Century 21 Echelon

    Bought with:

    Gracie Griffin

    COMPASS

    Source: Canopy MLS as distributed by MLS GRID,MLS#: 4329901MLS Logo

    Facts & features

    Interior

    Bedrooms & bathrooms
    • Bedrooms: 6
    • Bathrooms: 3
    • Full bathrooms: 3
    • Main level bedrooms: 1
    Primary bedroom
    • Features: Ceiling Fan(s), Tray Ceiling(s)
    • Level: Upper
    Bedroom s
    • Level: Main
    Bedroom s
    • Level: Upper
    Bedroom s
    • Level: Upper
    Bedroom s
    • Level: Upper
    Bedroom s
    • Level: Upper
    Bathroom full
    • Level: Main
    Bathroom full
    • Features: Garden Tub
    • Level: Upper
    Bathroom full
    • Level: Upper
    Dining room
    • Level: Main
    Flex space
    • Level: Main
    Kitchen
    • Features: Kitchen Island, Open Floorplan
    • Level: Main
    Laundry
    • Level: Main
    Living room
    • Level: Main
    Heating
    • Forced Air, Natural Gas, Zoned
    Cooling
    • Central Air, Electric, Zoned
    Appliances
    • Included: Dishwasher, Dryer, Gas Water Heater, Induction Cooktop, Microwave, Oven, Refrigerator, Washer
    • Laundry: Main Level
    Features
    • Soaking Tub, Kitchen Island, Open Floorplan, Pantry, Walk-In Closet(s)
    • Flooring: Carpet, Tile, Vinyl
    • Doors: Storm Door(s)
    • Has basement: No
    • Attic: Pull Down Stairs
    • Fireplace features: Gas
    Interior area
    • Total structure area: 2,956
    • Total interior livable area: 2,956 sqft
    • Finished area above ground: 2,956
    • Finished area below ground: 0

    Property

    Parking
    • Total spaces: 2
    • Parking features: Driveway, Attached Garage, Garage on Main Level
    • Attached garage spaces: 2
    • Has uncovered spaces: Yes
    Features
    • Levels: Two
    • Stories: 2
    • Patio & porch: Deck
    • Fencing: Back Yard,Privacy
    Lot
    • Size: 0.29 Acres
    • Features: Corner Lot, Wooded
    Details
    • Additional structures: Shed(s)
    • Parcel number: 19353163
    • Zoning: R-15
    • Special conditions: Standard

    Construction

    Type & style
    • Home type: SingleFamily
    • Property subtype: Single Family Residence
    Materials
    • Brick Partial, Vinyl
    • Foundation: Slab
    Condition
    • New construction: No
    • Year built: 1997

    Utilities & green energy

    • Sewer: Public Sewer
    • Water: Public

    Community & neighborhood

    Location
    • Region: Matthews
    • Subdivision: Matthews Commons

    HOA & financial

    HOA
    • Has HOA: Yes
    • HOA fee: $165 annually
    • Association name: Matthews Commons Homeowners Association

    Other

    Other facts
    • Road surface type: Concrete, Paved

    Price history

    DateEventPrice
    5/8/2026Sold$500,000-6.5%$169/sqft
    Source: Canopy MLS as distributed by MLS GRID #4329901 Report a problem
    2/13/2026Price change$535,000-0.9%$181/sqft
    Source: Canopy MLS as distributed by MLS GRID #4329901 Report a problem
    1/12/2026Price change$540,000-1.8%$183/sqft
    Source: Canopy MLS as distributed by MLS GRID #4329901 Report a problem
    12/16/2025Listed for sale$550,000+0.9%$186/sqft
    Source: Canopy MLS as distributed by MLS GRID #4329901 Report a problem
    11/5/2025Listing removed$545,000$184/sqft
    Source: Canopy MLS as distributed by MLS GRID #4259843 Report a problem
    9/4/2025Price change$545,000-0.9%$184/sqft
    Source: Canopy MLS as distributed by MLS GRID #4259843 Report a problem
    7/21/2025Price change$550,000-0.9%$186/sqft
    Source: Canopy MLS as distributed by MLS GRID #4259843 Report a problem
    7/13/2025Price change$555,000-1.8%$188/sqft
    Source: Canopy MLS as distributed by MLS GRID #4259843 Report a problem
    5/22/2025Listed for sale$565,000$191/sqft
    Source: Canopy MLS as distributed by MLS GRID #4259843 Report a problem
    5/17/2025Listing removed$565,000$191/sqft
    Source: Canopy MLS as distributed by MLS GRID #4234999 Report a problem
    4/10/2025Price change$565,000-2.6%$191/sqft
    Source: Canopy MLS as distributed by MLS GRID #4234999 Report a problem
    3/20/2025Listed for sale$579,900+103.5%$196/sqft
    Source: Canopy MLS as distributed by MLS GRID #4234999 Report a problem
    6/1/2017Sold$285,000+45.4%$96/sqft
    Source: Public Record Report a problem
    1/2/1998Sold$196,000$66/sqft
    Source: Public Record Report a problem

    Public tax history

    YearProperty taxesTax assessment
    2025$3,678 +3.1%$469,200
    2024$3,567 +1.8%$469,200 +0.3%
    2023$3,504 +28.9%$467,800 +59.3%
    2022$2,718 $293,700
    2021$2,718 +1.6%$293,700
    2020$2,674 +0.2%$293,700
    2019$2,668 +4.4%$293,700 +36.9%
    2018$2,556 +2.2%$214,600
    2017$2,501 $214,600
    2016$2,501 $214,600
    2015$2,501 +2.2%$214,600
    2014$2,447 $214,600
    2013-- $214,600
    2012-- $214,600
    2011-- $214,600 +5.8%
    2010-- $202,800
    2009-- $202,800
    2008-- $202,800
    2007-- $202,800
    2006-- $202,800
    2005-- $202,800
    2004-- $202,800
    2003-- $202,800 +2.3%
    2002-- $198,260
    2001-- $198,260
    2000-- $198,260

    Find assessor info on the county website

    Neighborhood: 28105

    Nearby schools

    GreatSchools rating
    Schools provided by the listing agent
    • Elementary: Mint Hill
    • Middle: Mint Hill
    • High: Butler

    Source: Canopy MLS as distributed by MLS GRID. This data may not be complete. We recommend contacting the local school district to confirm school assignments for this home.

    Get a cash offer in 3 minutes
    Find out how much your home could sell for in as little as 3 minutes with a no-obligation cash offer.
    Estimated market value
    $500,000
    Get a cash offer in 3 minutes
    Find out how much your home could sell for in as little as 3 minutes with a no-obligation cash offer.
    Estimated market value
    $500,000