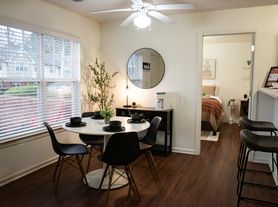
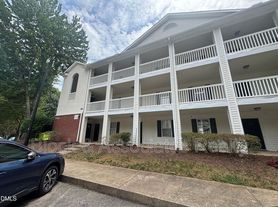
Updated 4BR/3BA Home with First-Floor Primary
$2,400/month | Available ASAP or October 1 | Lease through July 2027
Welcome to this spacious and move-in-ready 4-bedroom, 3-bathroom home featuring extensive updates throughout.
The entire house has been freshly repainted, including all ceilings, giving the home a clean, refreshed feel. The entire first floor features new vinyl flooring, while new carpet has been installed throughout the upstairs.
The primary bedroom and full bathroom are conveniently located on the first floor, with three additional bedrooms upstairs.
Home Features
* 4 bedrooms / 3 full bathrooms
* First-floor primary bedroom
* Entire house and all ceilings freshly repainted
* New vinyl flooring throughout the first floor
* New carpet throughout upstairs
* Washer & dryer included
* Two-car garage
* Workbench in garage
* Fenced-in backyard
* Back deck perfect for relaxing or entertaining
* Pets considered with approval
Lease Details
Rent: $2,400/month
Available: ASAP or October 1st
Initial lease term: Through July 2027
Renewal: Option to renew after the initial lease term
Pets: Allowed with approval
This home combines a spacious layout with fresh updates, convenient first-floor living, a two-car garage, and a private fenced backyard.
Contact us today to schedule a showing!
~11 month lease, depending on move in date.
Lease ends July 2027, with option to renew for 12-month lease.
House for rent
Accepts Zillow applications
$2,400/moFees may apply
2426 Trailwood Hills Dr, Raleigh, NC 27603
4beds
1,742sqft
Price may not include required fees and charges. Price shown reflects the lease term provided. Learn more|
Single family residence
Available now
Dogs OK
Air conditioner, central air
In unit laundry
Attached garage parking
What's special
Workbench in garageExtensive updates throughoutFenced-in backyardTwo-car garageWasher and dryer includedFirst-floor primary bedroomNew carpet throughout upstairs
- 65 days |
- -- |
- -- |
Zillow last checked:
Listing updated:
Travel times
Facts & features
Interior
Bedrooms & bathrooms
- Bedrooms: 4
- Bathrooms: 2
- Full bathrooms: 2
Cooling
- Air Conditioner, Central Air
Appliances
- Included: Dishwasher, Dryer, Freezer, Oven, Refrigerator, Washer
- Laundry: In Unit
Interior area
- Total interior livable area: 1,742 sqft
Property
Parking
- Parking features: Attached, Garage
- Has attached garage: Yes
- Details: Contact manager
Features
- Patio & porch: Patio
Details
- Additional structures: Garage(s)
- Parcel number: 0792372463
Construction
Type & style
- Home type: SingleFamily
- Property subtype: Single Family Residence
Community & HOA
Location
- Region: Raleigh
Financial & listing details
- Lease term: 1 Year
Price history
| Date | Event | Price |
|---|---|---|
| 7/21/2026 | Listed for rent | $2,400$1/sqft |
Source: Zillow Rentals Report a problem | ||
| 5/29/2013 | Sold | $180,000-14.3%$103/sqft |
Source: Public Record Report a problem | ||
| 3/8/2012 | Sold | $210,000+35.5%$121/sqft |
Source: Public Record Report a problem | ||
| 7/3/2000 | Sold | $155,000$89/sqft |
Source: Public Record Report a problem | ||
Neighborhood: Southwest Raleigh
Nearby schools
GreatSchools rating
- 5/10Dillard Drive ElementaryGrades: PK-5Distance: 2.1 mi
- 7/10Dillard Drive MiddleGrades: 6-8Distance: 2.2 mi
- 8/10Athens Drive HighGrades: 9-12Distance: 2 mi