Skip main navigation
Off market
  • $586,500

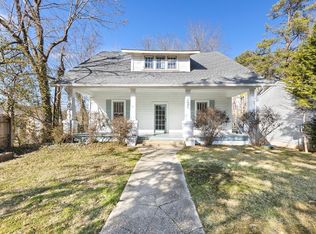
    2426 Vesson Ave APT B, Durham, NC 27707

    2beds
    800sqft
    MultiFamily
    Built in 1922
    -- sqft lot
    $586,500 Zestimate®
    $733/sqft
    $1,600 Estimated rent

    Home value

    $586,500

    $434,000 - $839,000

    $1,600/mo

    Zestimate® history
    Loading
    Loading...

    Owner options

    List your home for rent

    $1,600/mo

    Rent Zestimate®

    Find your next renter with Zillow Rental Manager. Plus, with online applications, you can quickly screen prospective tenants – for free.

    Learn more

    $1,600/mo

    Rent Zestimate®

    Refinance and save

    $3,519/mo

    Est. payment

    Refinancing to a lower rate could help reduce your monthly payments and save thousands over the life of the loan.

    See today's rates

    $3,519/mo

    Est. payment

    Explore your selling options

    Work with a Zillow partner agent

    Leverage their expertise and Zillow's premium Showcase listings to get your home seen by more buyers.

    Get started

    List with your own agent

    Get your home in front of millions of buyers by listing it on Zillow.

    Learn how to do it

    Sell it yourself

    Take full control of how buyers see your home on Zillow by listing For Sale by Owner (FSBO).

    List your home

    What's special

    Screen porchQuartz countertopsNewly remodeled kitchenStainless steel appliances

    AVAILABLE JUNE 26, 2027! Super sweet and cozy 2BR 1BA home in popular Lakewood Tuscaloosa neighborhood, within walking distance to the Lakewood Shopping Center, Lakewood YMCA, and a quick bike or car trip to downtown. Easy access to Duke and UNC campuses and hospitals. Unit B is upstairs unit and features an open concept kitchen/dining/living room. Newly remodeled kitchen with island, quartz countertops, stainless steel appliances. Primary bedroom has a private entrance to the bathroom. 2nd bedroom is smaller and a perfect home office or guest room. It accesses the bathroom via the hallway beside the stairs. One off-street parking spot at the rear of the home leads to a screen porch and shared laundry area. Plenty of on-street parking in front of the house. All appliances, including shared washer/dryer, are provided. Small, quiet pet negotiable with additional deposit. No smoking or vaping on the premises. Tenant pays utilities and internet. Owner pays for law care.

    This property is off market, which means it's not currently listed for sale or rent on Zillow. This may be different from what's available on other websites or public sources.

    Zillow last checked:

    Listing updated:

    Source: Doorify MLS,MLS#: 10157219

    Facts & features

    Interior

    Bedrooms & bathrooms
    • Bedrooms: 2
    • Bathrooms: 1
    • Full bathrooms: 1
    Heating
    • Central, Forced Air, Natural Gas
    Cooling
    • Central Air, Electric, Ceiling Fan
    Appliances
    • Included: Dishwasher, Dryer, Range, Refrigerator, Washer
    • Laundry: Common Area, In Unit, Laundry Room, Main Level
    Features
    • Ceiling Fan(s), High Speed Internet, Kitchen Island, Kitchen/Dining Room Combination, Open Floorplan, Quartz Counters, Smooth Ceilings, Walk-In Closet(s)
    • Flooring: Hardwood, Linoleum/Vinyl
    • Has basement: Yes
    Interior area
    • Total interior livable area: 800 sqft

    Property

    Parking
    • Total spaces: 2
    • Parking features: Off Street, On Street
    • Details: Contact manager
    Features
    • Exterior features: Carbon Monoxide Detector(s), Common Area, Exterior Maintenance included in rent, Front Yard, Garbage included in rent, Grounds Care included in rent, Heating system: Central, Heating system: Forced Air, Heating system: Gas Pack, High Speed Internet, Internet not included in rent, Kitchen Island, Kitchen/Dining Room Combination, Laundry Room, Lawn, Main Level, None, Off Street, On Street, Open, Open Floorplan, Quartz Counters, Repairs included in rent, Sewage included in rent, Smoke Detector(s), Smooth Ceilings, Walk-In Closet(s), Water included in rent

    Construction

    Type & style
    • Home type: MultiFamily
    • Property subtype: MultiFamily
    Condition
    • Year built: 1922

    Utilities & green energy

    • Utilities for property: Garbage, Sewage, Water

    Community & neighborhood

    Location
    • Region: Durham

    HOA & financial

    Other fees
    • Deposit fee: $1,700

    Other

    Other facts
    • Available date: 06/26/2026

    Price history

    DateEventPrice
    5/18/2026Listing removed$1,700$2/sqft
    Source: Doorify MLS #10157219 Report a problem
    4/2/2026Listed for rent$1,700+6.3%$2/sqft
    Source: Doorify MLS #10157219 Report a problem
    5/20/2024Listing removed--
    Source: Doorify MLS #10026449 Report a problem
    5/9/2024Price change$1,600-4.5%$2/sqft
    Source: Doorify MLS #10026449 Report a problem
    5/1/2024Listed for rent$1,675$2/sqft
    Source: Doorify MLS #10026449 Report a problem

    Public tax history

    Tax history is unavailable.

    Neighborhood: Anderson St. / Wrightwood Park

    Nearby schools

    GreatSchools rating
    Get a cash offer in 3 minutes
    Find out how much your home could sell for in as little as 3 minutes with a no-obligation cash offer.
    Estimated market value
    $586,500
    Get a cash offer in 3 minutes
    Find out how much your home could sell for in as little as 3 minutes with a no-obligation cash offer.
    Estimated market value
    $586,500