WOW!! Large Single Story home with tons of potential for different uses. Uniquely designed for a very large family or 2 households. Completely renovated! Feels like a NEW House! NEW Roof, NEW Kitchen, 4.5 NEW Bathrooms, 2 Master Bedrooms, 2 Laundry Rooms. Hallway and one room with a skylight, can be used for office/den. 2 separate living areas. Double sided fireplace. Backyard is not overwhelming and can easily be landscaped to meet new owners taste! Don't hesitate!
Sold for $608,000
$608,000
2426 W Alpine Ave, Stockton, CA 95204
7beds
3,328sqft
SingleFamily
Built in 1967
9,583 Square Feet Lot
$637,000 Zestimate®
$183/sqft
$3,988 Estimated rent
Home value
$637,000
$599,000 - $675,000
$3,988/mo
Zestimate® history
Owner options
List your home for rent
$3,988/mo
Rent Zestimate®
Find your next renter with Zillow Rental Manager. Plus, with online applications, you can quickly screen prospective tenants – for free.
$3,988/mo
Rent Zestimate®
Refinance and save
$4,067/mo
Est. payment
Refinancing to a lower rate could help reduce your monthly payments and save thousands over the life of the loan.
$4,067/mo
Est. payment
Explore your selling options
Work with a Zillow partner agent
Leverage their expertise and Zillow's premium Showcase listings to get your home seen by more buyers.
Get startedList with your own agent
Get your home in front of millions of buyers by listing it on Zillow.
Learn how to do itSell it yourself
Take full control of how buyers see your home on Zillow by listing For Sale by Owner (FSBO).
List your homeWhat's special
Facts & features
Interior
Bedrooms & bathrooms
- Bedrooms: 7
- Bathrooms: 5
- Full bathrooms: 4
- 1/2 bathrooms: 1
Heating
- Other, Gas
Cooling
- Central, Solar
Appliances
- Included: Dishwasher, Dryer, Freezer, Garbage disposal, Microwave, Range / Oven, Refrigerator, Washer
Features
- Flooring: Tile, Carpet
- Basement: None
- Has fireplace: Yes
Interior area
- Total interior livable area: 3,328 sqft
Property
Parking
- Total spaces: 4
- Parking features: Carport, Garage - Attached, On-street
Features
- Exterior features: Stucco
Lot
- Size: 9,583 Square Feet
Details
- Parcel number: 111070110000
Construction
Type & style
- Home type: SingleFamily
Materials
- wood frame
- Roof: Asphalt
Condition
- Year built: 1967
Community & HOA
Community
- Features: Assisted Living Community
Location
- Region: Stockton
Financial & listing details
- Price per square foot: $183/sqft
- Tax assessed value: $402,482
Price history
| Date | Event | Price |
|---|---|---|
| 3/1/2024 | Sold | $608,000+78.8%$183/sqft |
Source: Public Record Report a problem | ||
| 11/16/2016 | Sold | $340,000-5.5%$102/sqft |
Source: MetroList Services of CA #16022548 Report a problem | ||
| 9/2/2016 | Pending sale | $359,900$108/sqft |
Source: RE/MAX GOLD #16022548 Report a problem | ||
| 6/4/2016 | Price change | $359,900-5%$108/sqft |
Source: RE/MAX GOLD #16022548 Report a problem | ||
| 5/27/2016 | Listed for sale | $379,000$114/sqft |
Source: RE/MAX GOLD #16022548 Report a problem | ||
| 5/26/2016 | Pending sale | $379,000$114/sqft |
Source: RE/MAX GOLD #16022548 Report a problem | ||
| 5/26/2016 | Listed for sale | $379,000$114/sqft |
Source: RE/MAX GOLD #16022548 Report a problem | ||
| 5/25/2016 | Pending sale | $379,000$114/sqft |
Source: RE/MAX GOLD #16022548 Report a problem | ||
| 4/16/2016 | Listed for sale | $379,000+88.6%$114/sqft |
Source: RE/MAX GOLD #16022548 Report a problem | ||
| 5/14/2015 | Sold | $201,000-30.9%$60/sqft |
Source: MetroList Services of CA #14058897 Report a problem | ||
| 4/3/2015 | Price change | $290,888-3%$87/sqft |
Source: Catalyst Real Estate Professionals-CA #14058897 Report a problem | ||
| 3/4/2015 | Listed for sale | $299,888-37.5%$90/sqft |
Source: Catalyst Real Estate Professionals-CA #14058897 Report a problem | ||
| 1/3/2006 | Sold | $480,000$144/sqft |
Source: MetroList Services of CA #50106110 Report a problem | ||
Public tax history
| Year | Property taxes | Tax assessment |
|---|---|---|
| 2026 | -- | $402,482 +2% |
| 2025 | $6,368 +2.7% | $394,591 +2% |
| 2024 | $6,199 -1.2% | $386,855 +2% |
| 2023 | $6,277 | $379,271 +2% |
| 2022 | $6,277 +106% | $371,836 +2% |
| 2021 | $3,048 -50% | $364,546 +1% |
| 2020 | $6,096 +0.4% | $360,809 +2% |
| 2019 | $6,073 +1.9% | $353,735 +2% |
| 2018 | $5,960 +4.1% | $346,800 +2% |
| 2017 | $5,725 +35% | $340,000 +66.6% |
| 2016 | $4,240 -9.8% | $204,065 -11.2% |
| 2015 | $4,701 | $229,922 +12.7% |
| 2014 | $4,701 | $204,000 |
| 2013 | -- | $204,000 +2% |
| 2012 | -- | $200,000 -17.7% |
| 2011 | -- | $243,000 -14.1% |
| 2010 | -- | $283,000 -10.4% |
| 2009 | -- | $316,000 -4.6% |
| 2008 | -- | $331,200 -23.3% |
| 2007 | -- | $432,000 +44.3% |
| 2006 | -- | $299,425 +83.8% |
| 2005 | -- | $162,914 +2% |
| 2004 | -- | $159,720 +1.9% |
| 2003 | -- | $156,792 +4% |
| 2002 | -- | $150,706 |
| 2001 | -- | $150,706 |
Find assessor info on the county website
Neighborhood: Country Club
Nearby homes
- $495,0003 bd2 ba1.4k sqft2348 W Alpine Ave, Stockton, CA 95204Sold
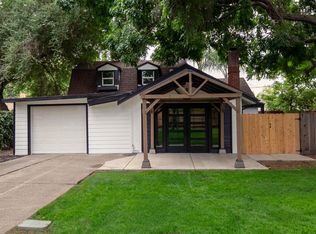
- $369,3002 bd1 ba1.4k sqft2428 W Alpine Ave, Stockton, CA 95204Off Market
- $392,4003 bd2 ba1.4k sqft2419 W Sonoma Ave, Stockton, CA 95204Off Market

- $406,8003 bd2 ba1.2k sqft2455 W Sonoma Ave, Stockton, CA 95204Off Market
- $405,7004 bd2 ba1.7k sqft2401 W Sonoma Ave, Stockton, CA 95204Off Market
- $404,5003 bd2 ba1.2k sqft2481 W Sonoma Ave, Stockton, CA 95204Off Market
- $414,4003 bd2 ba1.7k sqft2438 W Alpine Ave, Stockton, CA 95204Off Market
- $491,3003 bd1 ba1.5k sqft2336 W Alpine Ave, Stockton, CA 95204Off Market
Nearby schools
GreatSchools rating
- 4/10Madison Elementary SchoolGrades: K-8Distance: 0.5 mi
- 3/10Cesar Chavez High SchoolGrades: 9-12Distance: 4.5 mi
- 2/10Hoover Elementary SchoolGrades: K-8Distance: 0.5 mi
Get a cash offer in 3 minutes
Find out how much your home could sell for in as little as 3 minutes with a no-obligation cash offer.
Estimated market value
$637,000
Get a cash offer in 3 minutes
Find out how much your home could sell for in as little as 3 minutes with a no-obligation cash offer.
Estimated market value
$637,000
- California
- San Joaquin County
- Stockton
- 95204
- Country Club
- 2426 W Alpine Ave
