Skip main navigation
Closed
  • $1,875,000

    2426 W Warner Ave, Chicago, IL 60618

    6beds
    4,900sqft
    Single Family Residence
    Built in 2015
    4,687.06 Square Feet Lot
    $1,979,400 Zestimate®
    $383/sqft
    $6,527 Estimated rent

    Home value

    $1,979,400

    $1.78M - $2.22M

    $6,527/mo

    Zestimate® history
    Loading
    Loading...

    Owner options

    List your home for rent

    $6,527/mo

    Rent Zestimate®

    Find your next renter with Zillow Rental Manager. Plus, with online applications, you can quickly screen prospective tenants – for free.

    Learn more

    $6,527/mo

    Rent Zestimate®

    Refinance and save

    $13,412/mo

    Est. payment

    Refinancing to a lower rate could help reduce your monthly payments and save thousands over the life of the loan.

    See today's rates

    $13,412/mo

    Est. payment

    Explore your selling options

    Work with a Zillow partner agent

    Leverage their expertise and Zillow's premium Showcase listings to get your home seen by more buyers.

    Get started

    List with your own agent

    Get your home in front of millions of buyers by listing it on Zillow.

    Learn how to do it

    Sell it yourself

    Take full control of how buyers see your home on Zillow by listing For Sale by Owner (FSBO).

    List your home

    What's special

    Gas fireplaceLuxurious finishesTree-lined streetMassive islandExquisite millworkRadiant heated floorsLuxurious primary suite
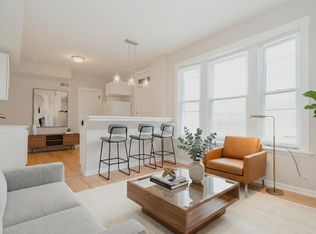
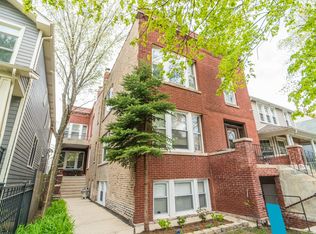
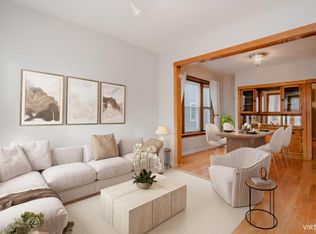
    Welcome to 2426 W Warner-a truly exceptional 6-bedroom, 4 full and 2 half-bathroom residence in the heart of North Center, located on a picturesque, tree-lined street in the highly acclaimed Coonley School District. Built on an extra-wide 37.5-foot lot, this stunning single-family home offers expansive living spaces, luxurious finishes, and flawless attention to detail at every turn. The main level boasts custom hardwood flooring, exquisite millwork, and coffered ceilings. The professionally designed kitchen is a chef's dream, featuring custom cabinetry, a massive island, high-end appliances, a walk-in pantry, and an eat-in area that flows seamlessly into the sunlit family room. Recent updates include freshly painted first-floor interiors, new designer light fixtures over the island and dining area, and elegant wainscoting in the formal dining room. A stylish powder room is accented by high-end designer wallpaper, also featured in the upstairs office and stairwell. Upstairs, you'll find four generously sized bedrooms and three full bathrooms, including a luxurious primary suite with two oversized walk-in closets, a separate sitting area, and a spa-inspired en-suite bath with a soaking tub, dual vanities, heated floors, and a separate shower. A full laundry room and abundant storage complete the upper level. One of the secondary bedrooms features an attached private bath, making it ideal for a guest suite, while two others share a convenient Jack and Jill bathroom. The lower level features 9.5-foot ceilings, radiant heated floors, two large bedrooms, a full bath, a half bath, and a spacious recreation room with custom built-ins, a wet bar with wine fridge, and a gas fireplace. Much of the basement has been freshly painted and includes new luxury vinyl plank flooring throughout. Bright natural light fills the space, making it both welcoming and functional. Outdoor living is just as impressive. The professionally landscaped front yard showcases mature trees, grasses, and hydrangeas. Enjoy a grass side yard, a paver patio on the lower level, and an upper backyard with additional green space-all fully fenced and surrounded by lush hydrangea bushes and established plantings, ideal for relaxing or entertaining. A large 2.5-car garage provides ample storage for vehicles and gear, with a customizable rooftop buildout offering even more potential. Additional features include a drain tile system and dual-zone HVAC. Perfectly located near the Chicago Riverfront District with access to trails, parks, boathouses, sports fields, and more. Just minutes from the shops, restaurants, and vibrant communities of North Center, Roscoe Village, and Lincoln Square. Close to top-rated public and private schools including Coonley, Lane Tech, St. Benedict, Lycee Francais, DePaul Prep, and more. 2426 W Warner offers the best of city living-space, style, and an unbeatable location. Don't miss this rare opportunity to own a truly special home!

    Zillow last checked:

    Listing updated:

    Listing courtesy of:

    Tommy Choi 773-851-5840,

    Keller Williams ONEChicago,

    Krista Harkin,

    Keller Williams ONEChicago

    Bought with:

    Matthew Lind

    Compass

    Source: MRED as distributed by MLS GRID,MLS#: 12371712MLS Logo

    Facts & features

    Interior

    Bedrooms & bathrooms
    • Bedrooms: 6
    • Bathrooms: 6
    • Full bathrooms: 4
    • 1/2 bathrooms: 2
    Primary bedroom
    • Features: Flooring (Hardwood), Bathroom (Full)
    • Level: Second
    • Area: 368 Square Feet
    • Dimensions: 23X16
    Bedroom 2
    • Features: Flooring (Hardwood)
    • Level: Second
    • Area: 132 Square Feet
    • Dimensions: 12X11
    Bedroom 3
    • Features: Flooring (Hardwood)
    • Level: Second
    • Area: 165 Square Feet
    • Dimensions: 15X11
    Bedroom 4
    • Features: Flooring (Hardwood)
    • Level: Second
    • Area: 143 Square Feet
    • Dimensions: 13X11
    Bedroom 5
    • Features: Flooring (Hardwood)
    • Level: Lower
    • Area: 289 Square Feet
    • Dimensions: 17X17
    Bedroom 6
    • Features: Flooring (Hardwood)
    • Level: Lower
    • Area: 165 Square Feet
    • Dimensions: 15X11
    Dining room
    • Features: Flooring (Hardwood)
    • Level: Main
    • Area: 231 Square Feet
    • Dimensions: 21X11
    Family room
    • Features: Flooring (Hardwood)
    • Level: Main
    • Area: 399 Square Feet
    • Dimensions: 21X19
    Foyer
    • Features: Flooring (Hardwood)
    • Level: Main
    • Area: 49 Square Feet
    • Dimensions: 7X7
    Kitchen
    • Features: Kitchen (Pantry), Flooring (Hardwood)
    • Level: Main
    • Area: 165 Square Feet
    • Dimensions: 15X11
    Laundry
    • Features: Flooring (Ceramic Tile)
    • Level: Second
    • Area: 30 Square Feet
    • Dimensions: 6X5
    Living room
    • Features: Flooring (Hardwood)
    • Level: Main
    • Area: 187 Square Feet
    • Dimensions: 17X11
    Pantry
    • Features: Flooring (Hardwood)
    • Level: Main
    • Area: 30 Square Feet
    • Dimensions: 6X5
    Recreation room
    • Level: Lower
    • Area: 420 Square Feet
    • Dimensions: 21X20
    Sitting room
    • Features: Flooring (Hardwood)
    • Level: Second
    • Area: 65 Square Feet
    • Dimensions: 13X5
    Storage
    • Level: Lower
    • Area: 35 Square Feet
    • Dimensions: 7X5
    Other
    • Level: Lower
    • Area: 66 Square Feet
    • Dimensions: 11X6
    Heating
    • Natural Gas, Radiant Floor
    Cooling
    • Central Air
    Appliances
    • Included: Microwave, Dishwasher, Refrigerator, Washer, Dryer
    • Laundry: Upper Level, In Unit
    Features
    • Wet Bar, Walk-In Closet(s), Special Millwork, Pantry
    • Flooring: Hardwood
    • Basement: Finished,Full,Daylight
    • Number of fireplaces: 2
    • Fireplace features: Wood Burning, Family Room, Other
    Interior area
    • Total structure area: 0
    • Total interior livable area: 4,900 sqft

    Property

    Parking
    • Total spaces: 2
    • Parking features: On Site, Garage Owned, Detached, Garage
    • Garage spaces: 2
    Accessibility
    • Accessibility features: No Disability Access
    Features
    • Stories: 2
    Lot
    • Size: 4,687 sqft
    • Dimensions: 37.5X125
    Details
    • Additional structures: Storage
    • Parcel number: 13134130280000
    • Special conditions: None

    Construction

    Type & style
    • Home type: SingleFamily
    • Property subtype: Single Family Residence
    Materials
    • Other
    Condition
    • New construction: No
    • Year built: 2015

    Utilities & green energy

    • Electric: 200+ Amp Service
    • Sewer: Public Sewer
    • Water: Public

    Community & neighborhood

    Community
    • Community features: Sidewalks, Street Lights, Street Paved
    Location
    • Region: Chicago

    HOA & financial

    HOA
    • Services included: None

    Other

    Other facts
    • Listing terms: Conventional
    • Ownership: Fee Simple

    Price history

    DateEventPrice
    7/10/2025Sold$1,875,000-1.3%$383/sqft
    Source: MRED as distributed by MLS GRID #12371712 Report a problem
    6/3/2025Contingent$1,899,000$388/sqft
    Source: MRED as distributed by MLS GRID #12371712 Report a problem
    5/27/2025Listed for sale$1,899,000+31.4%$388/sqft
    Source: MRED as distributed by MLS GRID #12371712 Report a problem
    12/7/2022Sold$1,445,000-3.7%$295/sqft
    Source: MRED as distributed by MLS GRID #11659068 Report a problem
    11/18/2022Pending sale$1,500,000$306/sqft
    Source: MRED as distributed by MLS GRID #11659068 Report a problem
    11/7/2022Contingent$1,500,000$306/sqft
    Source: MRED as distributed by MLS GRID #11659068 Report a problem
    10/26/2022Listed for sale$1,500,000+22%$306/sqft
    Source: MRED as distributed by MLS GRID #11659068 Report a problem
    4/7/2017Sold$1,230,000-5.4%$251/sqft
    Source: @Properties sold #09391323_60618 Report a problem
    3/4/2017Pending sale$1,300,000$265/sqft
    Source: @properties #09391323 Report a problem
    3/1/2017Price change$1,300,000-3.7%$265/sqft
    Source: @properties #09391323 Report a problem
    11/18/2016Price change$1,350,000-1.1%$276/sqft
    Source: @properties #09391323 Report a problem
    10/20/2016Price change$1,365,000-0.7%$279/sqft
    Source: @properties #09391323 Report a problem
    10/3/2016Price change$1,375,000-1.8%$281/sqft
    Source: @properties #09391323 Report a problem
    9/8/2016Price change$1,400,000+0.1%$286/sqft
    Source: @properties #09391323 Report a problem
    6/15/2016Price change$1,399,000-1.8%$286/sqft
    Source: @properties #09391323 Report a problem
    5/18/2016Price change$1,425,000-3.4%$291/sqft
    Source: @properties #09391323 Report a problem
    11/17/2015Listed for sale$1,475,000+192.1%$301/sqft
    Source: @properties #09087802 Report a problem
    9/19/2014Sold$505,000+1.2%$103/sqft
    Source: Berkshire Hathaway HomeServices Koenig Rubloff #08700895_60618 Report a problem
    8/26/2014Pending sale$499,000$102/sqft
    Source: Berkshire Hathaway HomeServices KoenigRubloff Realty Group #08700895 Report a problem
    8/14/2014Listed for sale$499,000+66.3%$102/sqft
    Source: Berkshire Hathaway HomeServices KoenigRubloff #08700895 Report a problem
    4/7/2011Sold$300,000-10.4%$61/sqft
    Source: Public Record Report a problem
    1/2/2011Listing removed$334,900$68/sqft
    Source: ERA Realife Realty #07570738 Report a problem
    9/10/2010Price change$334,900-4.3%$68/sqft
    Source: ERA Realife Realty #07570738 Report a problem
    7/8/2010Listed for sale$349,900$71/sqft
    Source: ERA Realife Realty #07570738 Report a problem

    Public tax history

    YearProperty taxesTax assessment
    2024-- $158,000 +26.3%
    2023$26,390 -5.7%$125,077 -10.3%
    2022$27,975 +2.2%$139,433
    2021$27,369 +19.4%$139,433 +31.5%
    2020$22,928 +0.9%$106,023 -9%
    2019$22,719 +1.7%$116,509
    2018$22,336 +0.3%$116,509 +12.6%
    2017$22,279 -20.9%$103,491 -26.5%
    2016$28,182 +204.3%$140,709 +178.4%
    2015$9,260 +45.2%$50,536 +47%
    2014$6,378 +2%$34,373
    2013$6,252 +1.4%$34,373
    2012$6,168 +9.9%$34,373 -11.2%
    2011$5,615 +2%$38,687
    2010$5,506 +61.1%$38,687
    2009$3,418 +2%$38,687 +25.9%
    2008$3,349 +4.4%$30,732 -11.3%
    2007$3,209 -43.7%$34,635 -36.4%
    2006$5,696 +51.6%$54,448 +79.6%
    2005$3,756 +3%$30,309
    2004$3,647 +3.9%$30,309
    2003$3,509 +2.1%$30,309 +44.6%
    2002$3,438 -14.6%$20,958
    2001$4,027 +65.1%$20,958 -17.1%
    2000$2,439 -0.2%$25,277 +72%
    1999$2,443 $14,697

    Find assessor info on the county website

    Neighborhood: North Center

    Nearby schools

    GreatSchools rating
    Schools provided by the listing agent
    • Elementary: Coonley Elementary School
    • Middle: Ames Middle School
    • High: Amundsen High School
    • District: 299

    Source: MRED as distributed by MLS GRID. This data may not be complete. We recommend contacting the local school district to confirm school assignments for this home.

    Get a cash offer in 3 minutes
    Find out how much your home could sell for in as little as 3 minutes with a no-obligation cash offer.
    Estimated market value
    $1,979,400
    Get a cash offer in 3 minutes
    Find out how much your home could sell for in as little as 3 minutes with a no-obligation cash offer.
    Estimated market value
    $1,979,400