Skip main navigation
Closed
  • $1,840,000

    2426 Wagner Creek Ct, Mount Pleasant, SC 29466

    4beds
    4,797sqft
    Single Family Residence
    Built in 1992
    1.03 Acres Lot
    $1,856,500 Zestimate®
    $384/sqft
    $7,917 Estimated rent

    Home value

    $1,856,500

    $1.73M - $1.99M

    $7,917/mo

    Zestimate® history
    Loading
    Loading...

    Owner options

    List your home for rent

    $7,917/mo

    Rent Zestimate®

    Find your next renter with Zillow Rental Manager. Plus, with online applications, you can quickly screen prospective tenants – for free.

    Learn more

    $7,917/mo

    Rent Zestimate®

    Refinance and save

    $8,285/mo

    Est. payment

    Refinancing to a lower rate could help reduce your monthly payments and save thousands over the life of the loan.

    See today's rates

    $8,285/mo

    Est. payment

    Explore your selling options

    Work with a Zillow partner agent

    Leverage their expertise and Zillow's premium Showcase listings to get your home seen by more buyers.

    Get started

    List with your own agent

    Get your home in front of millions of buyers by listing it on Zillow.

    Learn how to do it

    Sell it yourself

    Take full control of how buyers see your home on Zillow by listing For Sale by Owner (FSBO).

    List your home

    What's special

    Large fireplaceCozy fireplaceSaltwater gunite in-ground poolPicturesque viewsExquisite bathroomStylish family roomPrivate outdoor oasis
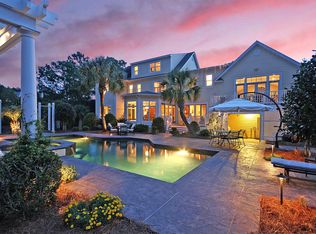
    New Year Special! This extraordinary brick, multi-story home boasts 4 spacious bedrooms and 3.5 bathrooms, situated on an expansive estate-sized, tree-shaded tidal creek lot on a cul-de-sac and spanning an acre. Elegantly renovated, this home features smooth 9- and 10-foot ceilings, classic mouldings, a marble foyer, and carefully selected wood floors. The freshly painted interior is enhanced by new lighting fixtures and ceiling fans, creating a refined and welcoming atmosphere. The upper level includes three generously sized bedrooms, while the main floor showcases a magnificent master suite. The master suite features an exquisite bathroom with ceramic floors, a dual quartz vanity countertop, a luxurious new soaking tub, updated plumbing fixtures, and a walk-in ceramic shower.A private Flex room/office with a cozy fireplace and picturesque views offers an ideal space for work or relaxation. On the main level, you'll find a sophisticated living room and an exclusive formal dining room. The stylish family room, complete with a large fireplace and new gas logs, is perfect for entertaining. The kitchen is a chef's dream, outfitted with a new cooktop, oven, microwave, wine cooler, and quartz countertops, complemented by beautiful wood floors. Adjacent to the kitchen, the spacious breakfast room provides seating for eight or more and features stunning wood flooring. The bright and unique sunroom, with its 10-foot ceilings, classic molding, and gorgeous wood floors, is a true highlight. It opens to a private outdoor oasis, complete with a raised patio and a saltwater gunite in-ground pool. Don't miss this exceptional opportunity! Age, sqft, taxes, lot size, schools, HOA dues, are approximate. The Buyer is to verify any and all information deemed necessary to the Buyer. The sellers are licensed SC Realtors.

    Zillow last checked:

    Listing updated:

    Listed by:

    RE/MAX Southern Shores

    Bought with:

    Keller Williams Realty Charleston

    Source: CTMLS,MLS#: 25000128MLS Logo

    Facts & features

    Interior

    Bedrooms & bathrooms
    • Bedrooms: 4
    • Bathrooms: 4
    • Full bathrooms: 3
    • 1/2 bathrooms: 1
    Rooms
    • Room types: Family Room, Office, Dining Room, Sun Room, Breakfast Room, Family, Formal Living, Foyer, Laundry, Pantry, Separate Dining, Sun
    Heating
    • Propane
    Cooling
    • Has cooling: Yes
    Appliances
    • Laundry: Electric Dryer Hookup, Washer Hookup, Laundry Room
    Features
    • Ceiling - Smooth, Tray Ceiling(s), High Ceilings, Kitchen Island, Walk-In Closet(s), Wet Bar, Ceiling Fan(s), Formal Living, Entrance Foyer, Pantry
    • Flooring: Ceramic Tile, Marble, Wood
    • Number of fireplaces: 2
    • Fireplace features: Family Room, Gas Log, Two
    Interior area
    • Total structure area: 4,797
    • Total interior livable area: 4,797 sqft

    Property

    Parking
    • Total spaces: 3
    • Parking features: Garage, Attached, Garage Door Opener
    • Attached garage spaces: 3
    Features
    • Levels: Multi/Split
    • Stories: 2
    • Patio & porch: Patio, Front Porch
    • Exterior features: Balcony, Lawn Well, Rain Gutters, Lighting
    • Has private pool: Yes
    • Pool features: In Ground
    • On waterfront: Yes
    • Waterfront features: Marshfront, Tidal Creek
    Lot
    • Size: 1.03 Acres
    • Features: 1 - 2 Acres, Cul-De-Sac
    Details
    • Parcel number: 5940300065
    • Special conditions: Flood Insurance

    Construction

    Type & style
    • Home type: SingleFamily
    • Architectural style: Traditional
    • Property subtype: Single Family Residence
    Materials
    • Brick
    • Foundation: Crawl Space, Pillar/Post/Pier, Slab
    • Roof: Architectural
    Condition
    • New construction: No
    • Year built: 1992

    Utilities & green energy

    • Sewer: Public Sewer
    • Water: Public
    • Utilities for property: Dominion Energy, Mt. P. W/S Comm

    Community & HOA

    Community
    • Features: Clubhouse, Dock Facilities, Gated, Golf, Pool, Tennis Court(s), Trash, Walk/Jog Trails
    • Subdivision: Dunes West
    Location
    • Region: Mount Pleasant

    Financial & listing details

    • Price per square foot: $384/sqft
    • Tax assessed value: $1,562,600
    • Annual tax amount: $3,341
    • Date on market: 1/2/2025
    • Listing terms: Any

    Price history

    DateEventPrice
    2/14/2025Sold$1,840,000-4.4%$384/sqft
    Source: CTMLS #25000128 Report a problem
    1/11/2025Contingent$1,925,000$401/sqft
    Source: CTMLS #25000128 Report a problem
    1/2/2025Listed for sale$1,925,000+222.6%$401/sqft
    Source: CTMLS #25000128 Report a problem
    12/5/2002Sold$596,750$124/sqft
    Source: Public Record Report a problem

    Public tax history

    YearProperty taxesTax assessment
    2025$3,341 +13.4%$36,800 +22.7%
    2024$2,946 +4.3%$30,000
    2023$2,824 +3.7%$30,000
    2022$2,724 -9.2%$30,000
    2021$3,000 -2.4%$30,000
    2020$3,074 $30,000 +13.9%
    2019$3,074 $26,340 -7.1%
    2017$3,074 +15.7%$28,340
    2016$2,656 +5.2%$28,340
    2015$2,524 -4.5%$28,340
    2014$2,643 --
    2011$2,643 +11.6%--
    2010$2,367 -1%$24,040
    2009$2,392 +9.6%$24,040
    2008$2,182 -41.1%$24,040
    2006$3,707 -1.9%$24,040
    2005$3,780 +2%$24,040 +21%
    2004$3,704 +1.2%$19,860
    2003$3,660 +4.3%$19,860
    2002$3,508 +12.9%$19,860 +24.1%
    2000$3,107 $16,000
    Find assessor info on the county website

    Neighborhood: 29466

    Nearby schools

    GreatSchools rating
    Schools provided by the listing agent
    • Elementary: Charles Pinckney Elementary
    • Middle: Cario
    • High: Wando

    Source: CTMLS. This data may not be complete. We recommend contacting the local school district to confirm school assignments for this home.

    Get a cash offer in 3 minutes
    Find out how much your home could sell for in as little as 3 minutes with a no-obligation cash offer.
    Estimated market value
    $1,856,500
    Get a cash offer in 3 minutes
    Find out how much your home could sell for in as little as 3 minutes with a no-obligation cash offer.
    Estimated market value
    $1,856,500