Charming Ranch with Modern Updates and Expansive Features! This beautifully maintained ranch home sits on a spacious .6-acre lot, offering a peaceful retreat with no HOA. The home features 3 cozy bedrooms and 2 full bathrooms, with real wood floors throughout the main living areas, tile in the kitchen and bathrooms, and plush carpet in the bedrooms. Key updates include a brand-new roof, new water heater, fresh paint inside and out, new blinds, and upgraded hardware in the kitchen and bathrooms. The electrical system has been improved, and there are updated lighting fixtures and faucets throughout the home. The home also includes a UV hospital-grade air duct cleaner for clean and healthy indoor air. Enjoy the charm of crown molding, built-in office shelves, pegboard, and a movable desk/counter. The enlarged master bedroom features its own bathroom suite, his and hers walk-in closets, with a door that opens to the back deck for easy access to outdoor living. For added convenience, the home is equipped with a Ring doorbell for added security. The full basement is a standout feature, offering extra storage, a workshop or workout room with counters, drawers, and cabinets, as well as a laundry room. The basement can also easily be used as an additional bedroom, providing endless possibilities for customization. The home's exterior includes a welcoming front patio, a spacious back deck, and an enclosed screened porch, perfect for enjoying the outdoors in comfort. Located in a well-maintained, quiet subdivision, this home is conveniently close to schools, restaurants, shopping, entertainment, parks, and major highways, making it a great choice for both comfort and convenience.
Closed
$350,000
2426 Westland Way, Acworth, GA 30102
3beds
2,772sqft
Single Family Residence
Built in 1986
0.6 Acres Lot
$352,400 Zestimate®
$126/sqft
$2,589 Estimated rent
Home value
$352,400
$331,000 - $377,000
$2,589/mo
Zestimate® history
Owner options
List your home for rent
$2,589/mo
Rent Zestimate®
Find your next renter with Zillow Rental Manager. Plus, with online applications, you can quickly screen prospective tenants – for free.
$2,589/mo
Rent Zestimate®
Refinance and save
$2,136/mo
Est. payment
Refinancing to a lower rate could help reduce your monthly payments and save thousands over the life of the loan.
$2,136/mo
Est. payment
Explore your selling options
Work with a Zillow partner agent
Leverage their expertise and Zillow's premium Showcase listings to get your home seen by more buyers.
Get startedList with your own agent
Get your home in front of millions of buyers by listing it on Zillow.
Learn how to do itSell it yourself
Take full control of how buyers see your home on Zillow by listing For Sale by Owner (FSBO).
List your homeWhat's special
Zillow last checked:
Listing updated:
Listed by:
Hayden Manswell +16787631314,
Keller Williams Realty
Bought with:
Anna Mantooth, 400454
VIBE Realty
Source: GAMLS,MLS#: 10477106
Facts & features
Interior
Bedrooms & bathrooms
- Bedrooms: 3
- Bathrooms: 2
- Full bathrooms: 2
- Main level bathrooms: 2
- Main level bedrooms: 3
Rooms
- Room types: Family Room, Foyer, Office, Laundry
Heating
- Central, Forced Air
Cooling
- Ceiling Fan(s), Central Air
Appliances
- Included: Dishwasher, Disposal, Dryer, Refrigerator, Gas Water Heater, Microwave, Stainless Steel Appliance(s), Trash Compactor, Washer
- Laundry: In Basement
Features
- Bookcases, Master On Main Level, Tile Bath, Walk-In Closet(s)
- Flooring: Carpet, Hardwood, Tile
- Basement: Concrete,Interior Entry,Exterior Entry,Full
- Attic: Pull Down Stairs
- Number of fireplaces: 1
Interior area
- Total structure area: 2,772
- Total interior livable area: 2,772 sqft
- Finished area above ground: 1,356
- Finished area below ground: 1,416
Property
Parking
- Parking features: Attached, Garage Door Opener, Garage, Basement
- Has attached garage: Yes
Features
- Levels: One
- Stories: 1
Lot
- Size: 0.6 Acres
- Features: Level, Private
Details
- Parcel number: 21N11A 156
Construction
Type & style
- Home type: SingleFamily
- Architectural style: Ranch
- Property subtype: Single Family Residence
Materials
- Aluminum Siding, Vinyl Siding
- Roof: Composition
Condition
- Resale
- New construction: No
- Year built: 1986
Utilities & green energy
- Sewer: Septic Tank
- Water: Public
- Utilities for property: Cable Available, Electricity Available, High Speed Internet, Natural Gas Available, Phone Available, Underground Utilities, Water Available
Community & HOA
Community
- Features: Street Lights
- Subdivision: Westland Mill
HOA
- Has HOA: No
- Services included: None
Location
- Region: Acworth
Financial & listing details
- Price per square foot: $126/sqft
- Tax assessed value: $313,440
- Annual tax amount: $547
- Date on market: 3/12/2025
- Cumulative days on market: 6 days
- Listing agreement: Exclusive Right To Sell
- Electric utility on property: Yes
Price history
| Date | Event | Price |
|---|---|---|
| 4/23/2025 | Sold | $350,000$126/sqft |
Source:  GAMLS #10477106 Report a problem GAMLS #10477106 Report a problem | ||
| 3/18/2025 | Pending sale | $350,000$126/sqft |
Source:  FMLS GA #7539435 Report a problem FMLS GA #7539435 Report a problem | ||
| 3/12/2025 | Listed for sale | $350,000$126/sqft |
Source: FMLS GA #7539435 Report a problem | ||
Public tax history
| Year | Property taxes | Tax assessment |
|---|---|---|
| 2025 | $567 +0.5% | $125,376 +14.1% |
| 2024 | $564 -5% | $109,896 -4.3% |
| 2023 | $593 +11.4% | $114,816 +18.8% |
| 2022 | $532 +1.7% | $96,616 +18.3% |
| 2021 | $523 +7.2% | $81,656 +13.9% |
| 2020 | $488 +4.7% | $71,696 +8.9% |
| 2019 | $466 -3.9% | $65,840 -53.3% |
| 2018 | $485 +11.1% | $141,100 +6.1% |
| 2017 | $437 +0.6% | $133,000 +8.5% |
| 2016 | $434 | $122,600 +4.3% |
| 2015 | $434 -64% | $117,600 +8.8% |
| 2014 | $1,206 +24% | $108,100 +24.4% |
| 2013 | $973 -14% | $86,900 -12.9% |
| 2012 | $1,131 -6.8% | $99,800 -8.8% |
| 2011 | $1,213 -8.7% | $109,400 +123.3% |
| 2010 | $1,329 -12.7% | $49,000 -16.9% |
| 2009 | $1,521 +12.5% | $58,960 -4.4% |
| 2008 | $1,352 -1.2% | $61,680 -1% |
| 2007 | $1,369 +3.3% | $62,280 +5.1% |
| 2006 | $1,325 +5.1% | $59,280 +4.1% |
| 2005 | $1,260 | $56,960 -59.9% |
| 2004 | -- | $142,100 +15.7% |
| 2003 | -- | $122,800 +164.7% |
| 2002 | $949 -1.2% | $46,400 +6.2% |
| 2001 | $961 | $43,680 +3.9% |
| 2000 | -- | $42,040 +3% |
| 1999 | $1,060 | $40,800 |
Find assessor info on the county website
Neighborhood: 30102
Nearby homes
- $342,9003 bd2 ba1.9k sqft2420 Westland Way, Acworth, GA 30102Off Market
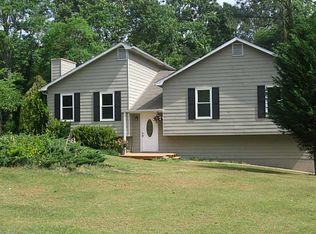
- $312,2003 bd2 ba1.3k sqft2428 Westland Way, Acworth, GA 30102Off Market
- $356,3003 bd2 ba2.1k sqft2414 Westland Way, Acworth, GA 30102Off Market

- $327,7003 bd2 ba1.4k sqft2430 Westland Way, Acworth, GA 30102Off Market

- $291,7003 bd2 ba1k sqft2425 Westland Way, Acworth, GA 30102Off Market
- $1,9653 bd2 ba1.5k sqft2433 Westland Way, Acworth, GA 30102For Rent
- $361,5003 bd2 ba1.4k sqft2427 Westland Way, Acworth, GA 30102Off Market
- $358,0004 bd2 ba1.7k sqft2423 Westland Way, Acworth, GA 30102Off Market
Nearby schools
GreatSchools rating
- 6/10Oak Grove Elementary Fine Arts AcademyGrades: PK-5Distance: 1.1 mi
- 7/10E.T. Booth Middle SchoolGrades: 6-8Distance: 3.5 mi
- 7/10Etowah High SchoolGrades: 9-12Distance: 3.4 mi
Schools provided by the listing agent
- Elementary: Oak Grove
- Middle: Booth
- High: Etowah
Source: GAMLS. This data may not be complete. We recommend contacting the local school district to confirm school assignments for this home.
Get a cash offer in 3 minutes
Find out how much your home could sell for in as little as 3 minutes with a no-obligation cash offer.
Estimated market value
$352,400
Get a cash offer in 3 minutes
Find out how much your home could sell for in as little as 3 minutes with a no-obligation cash offer.
Estimated market value
$352,400
- Georgia
- Cherokee County
- Acworth
- 30102
- 2426 Westland Way
Nearby cities
Nearby zip codes
Other Acworth Topics
