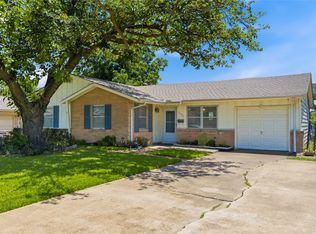
Welcome to 2426 Whit Dr in Mesquite, where comfort, functionality, and convenience come together. This well-maintained home offers a spacious and inviting layout designed for everyday living and entertaining. The bright living area flows seamlessly into the kitchen and dining space, creating an open, welcoming atmosphere.
The thoughtfully designed floor plan features granite countertops in the kitchen and both bathrooms, recent flooring and freshly painted. Rear alley access with a huge carport that can accommodate multiple vehicles with no rear neighbors. Enjoy the backyard covered patio for relaxing, gardening, or entertaining.
Conveniently located near shopping, dining, parks, schools, and with easy access to Hwy 80, I-30, and 635, this home provides easy access to everything Mesquite has to offer. Whether you're a first-time buyer, growing household, or investor, this property presents an excellent opportunity to own a move-in-ready home in an established neighborhood. Don't miss your chance to make 2426 Whit Dr your next home!
For sale
$219,750
2426 Whit Dr, Mesquite, TX 75150
3beds
1,226sqft
Single Family Residence
Built in 1964
8,232 Square Feet Lot
$217,300 Zestimate®
$179/sqft
$-- HOA
What's special
Rear alley accessFreshly paintedRecent flooringSpacious and inviting layoutOpen welcoming atmosphere
- 1 day |
- 254 |
- 38 |
Zillow last checked:
Listing updated:
Listed by:
Jack McLemore 0460808 817-283-5134,
Listing Results, LLC 817-283-5134
Source: NTREIS,MLS#: 21336352
Facts & features
Interior
Bedrooms & bathrooms
- Bedrooms: 3
- Bathrooms: 2
- Full bathrooms: 2
Primary bedroom
- Level: First
- Dimensions: 11 x 13
Bedroom
- Level: First
- Dimensions: 11 x 10
Bedroom
- Level: First
- Dimensions: 10 x 9
Other
- Features: Stone Counters
- Level: First
- Dimensions: 6 x 8
Other
- Features: Stone Counters
- Level: First
- Dimensions: 7 x 8
Kitchen
- Features: Granite Counters, Kitchen Island
- Level: First
- Dimensions: 17 x 9
Living room
- Level: First
- Dimensions: 21 x 16
Utility room
- Level: First
- Dimensions: 9 x 4
Heating
- Central, Natural Gas
Cooling
- Central Air, Electric
Appliances
- Included: Dishwasher, Electric Range, Disposal, Tankless Water Heater
- Laundry: Washer Hookup, Electric Dryer Hookup, Laundry in Utility Room
Features
- Cable TV
- Flooring: Carpet, Vinyl
- Has basement: No
- Has fireplace: No
Interior area
- Total interior livable area: 1,226 sqft
Video & virtual tour
Property
Parking
- Total spaces: 4
- Parking features: Covered
- Carport spaces: 4
Features
- Levels: One
- Stories: 1
- Patio & porch: Patio, Covered
- Exterior features: Rain Gutters
- Pool features: None
- Fencing: Chain Link
Lot
- Size: 8,232 Square Feet
- Features: Few Trees
Details
- Parcel number: 38016500040160000
Construction
Type & style
- Home type: SingleFamily
- Architectural style: Ranch,Detached
- Property subtype: Single Family Residence
Materials
- Brick, Vinyl Siding
- Foundation: Slab
- Roof: Composition
Condition
- Year built: 1964
Utilities & green energy
- Sewer: Public Sewer
- Water: Public
- Utilities for property: Sewer Available, Water Available, Cable Available
Community & HOA
Community
- Features: Curbs
- Security: Carbon Monoxide Detector(s), Fire Alarm, Smoke Detector(s)
- Subdivision: Byrd Estates
HOA
- Has HOA: No
Location
- Region: Mesquite
Financial & listing details
- Price per square foot: $179/sqft
- Tax assessed value: $244,420
- Annual tax amount: $5,733
- Date on market: 7/20/2026
- Cumulative days on market: 2 days
- Listing terms: Cash,Conventional,FHA,VA Loan
Estimated market value
$217,300
$206,000 - $228,000
$1,906/mo
Price history
| Date | Event | Price |
|---|---|---|
| 7/20/2026 | Listed for sale | $219,750-2.3%$179/sqft |
Source: NTREIS #21336352 Report a problem | ||
| 5/14/2026 | Listing removed | $225,000$184/sqft |
Source: NTREIS #21242330 Report a problem | ||
| 4/17/2026 | Listed for sale | $225,000+118.4%$184/sqft |
Source: NTREIS #21242330 Report a problem | ||
| 9/6/2025 | Listing removed | $1,825$1/sqft |
Source: Zillow Rentals Report a problem | ||
| 7/26/2025 | Listed for rent | $1,825+1.4%$1/sqft |
Source: Zillow Rentals Report a problem | ||
| 5/22/2024 | Listing removed | -- |
Source: Zillow Rentals Report a problem | ||
| 4/30/2024 | Listed for rent | $1,800+22%$1/sqft |
Source: Zillow Rentals Report a problem | ||
| 12/21/2021 | Listing removed | -- |
Source: Zillow Rental Network Premium Report a problem | ||
| 12/17/2021 | Listed for rent | $1,475$1/sqft |
Source: Zillow Rental Network Premium Report a problem | ||
| 10/20/2013 | Listing removed | $103,000$84/sqft |
Source: E-Executive Realty, Inc. #12036473 Report a problem | ||
| 10/8/2013 | Listed for sale | $103,000+261.4%$84/sqft |
Source: E-Executive Realty, Inc. #12036473 Report a problem | ||
| 6/25/2012 | Listing removed | $28,499$23/sqft |
Source: Pioneer 1 Realty #11787855 Report a problem | ||
| 6/15/2012 | Listed for sale | $28,499$23/sqft |
Source: Pioneer 1 Realty #11787855 Report a problem | ||
| 5/18/2012 | Sold | -- |
Source: Public Record Report a problem | ||
Public tax history
| Year | Property taxes | Tax assessment |
|---|---|---|
| 2025 | $5,733 +2.5% | $244,420 |
| 2024 | $5,596 +410.6% | $244,420 +21.6% |
| 2023 | $1,096 -7.8% | $201,000 -2% |
| 2022 | $1,188 +46.1% | $205,000 +55.3% |
| 2021 | $814 +18.1% | $131,980 +22.5% |
| 2020 | $689 -1% | $107,700 |
| 2019 | $696 +10.5% | $107,700 +12.2% |
| 2018 | $630 -74% | $96,010 +11.1% |
| 2017 | $2,423 +15.4% | $86,410 +15.3% |
| 2016 | $2,100 +30.5% | $74,940 +10.5% |
| 2015 | $1,609 | $67,800 +14.3% |
| 2014 | $1,609 | $59,300 |
| 2013 | -- | -- |
| 2012 | -- | -- |
| 2011 | -- | -- |
| 2010 | -- | -- |
| 2009 | -- | -- |
| 2008 | -- | -- |
| 2007 | -- | -- |
| 2005 | -- | -- |
| 2004 | -- | -- |
| 2003 | -- | -- |
| 2002 | -- | -- |
| 2001 | -- | -- |
Find assessor info on the county website
Monthly payment
Est. payment
Payment breakdown
Explore the cost of this home by adjusting the details. Changes won't be saved.Climate risks
Neighborhood: Town East
Nearby schools
GreatSchools rating
- 7/10Tosch Elementary SchoolGrades: PK-5Distance: 0.3 mi
- 4/10McDonald Middle SchoolGrades: 6-8Distance: 0.8 mi
- 4/10North Mesquite High SchoolGrades: 9-12Distance: 1 mi
Schools provided by the listing agent
- Elementary: Tosch
- Middle: Mcdonald
- High: Northmesqu
- District: Mesquite ISD
Source: NTREIS. This data may not be complete. We recommend contacting the local school district to confirm school assignments for this home.
- $321,1004 bd1 ba3.1k sqft2430 Whit Dr, Mesquite, TX 75150Off Market
- $226,0003 bd1 ba1.2k sqft2422 Whit Dr, Mesquite, TX 75150Off Market

- $189,6003 bd2 ba1.5k sqft2434 Whit Dr, Mesquite, TX 75150Off Market

- $203,3003 bd1 ba1.2k sqft2418 Whit Dr, Mesquite, TX 75150Off Market
- $254,6003 bd3 ba1.7k sqft2438 Whit Dr, Mesquite, TX 75150Off Market
- $194,8003 bd1 ba1.2k sqft2414 Whit Dr, Mesquite, TX 75150Off Market
- $209,4003 bd1 ba1.2k sqft2427 Whit Dr, Mesquite, TX 75150Off Market
- $237,1003 bd2 ba1.2k sqft2431 Whit Dr, Mesquite, TX 75150Off Market
A local agent can set up tours, give advice and negotiate with sellers.
Similar homes
- $200,0004 bd2 ba1.6k sqft2626 Rosewood Dr, Mesquite, TX 75150For Sale
 MLS ID #21337944, Joe Boukhari. NTREIS
 - $--3 bd2 ba1.6k sqft2512 Eastbrook Dr, Mesquite, TX 75150Auction
 Xome
Xome - $229,9953 bd2 ba1.1k sqft2216 Motley Dr, Mesquite, TX 75150For Sale
 MLS ID #21250654, Connie Butler. NTREIS
 - $256,5004 bd2 ba1.6k sqft2430 Mark Dr, Mesquite, TX 75150For Sale
 MLS ID #21282253, Michelle Woodland. NTREIS
 - $295,0003 bd2 ba1.4k sqft2607 Eastridge Dr, Mesquite, TX 75150For SaleMLS ID #21335764, Magdalena Cebrian. NTREIS
- $299,0003 bd2 ba1.5k sqft2437 Trenton Cir, Mesquite, TX 75150For SaleMLS ID #21318116, Hina Ali. NTREIS
- $220,0003 bd2 ba1.5k sqft3412 Park Run Dr, Mesquite, TX 75150For SaleMLS ID #21237518, Douglas Lloyd. NTREIS
- $225,0003 bd1 ba1.1k sqft2721 Blue Ridge Dr, Mesquite, TX 75150For SaleMLS ID #21289993, Adrian Carrillo. NTREIS
- $212,5004 bd2 ba1.4k sqft3107 Hula Dr, Mesquite, TX 75150For SaleMLS ID #21310360, Beth Record. NTREIS
- $--3 bd3 ba1.6k sqft3715 Byrd Dr, Mesquite, TX 75150AuctionServiceLink Auction
- $--3 bd1 ba1.2k sqft2318 Loyce Dr, Mesquite, TX 75149AuctionXome
- $204,9003 bd1 ba1k sqft3508 Gayle Dr, Mesquite, TX 75150For SaleMLS ID #21321217, Gonzalo Barajas. NTREIS
- $264,9993 bd2 ba1.6k sqft2510 Larchmont Dr, Mesquite, TX 75150For SaleMLS ID #21286052, Gladys Coria-Keatts. NTREIS
- $270,5003 bd2 ba1.6k sqft2324 Lovell Dr, Mesquite, TX 75150For SaleMLS ID #21282279, Michelle Woodland. NTREIS
- $215,0004 bd2 ba1.6k sqft4310 Birch Dr, Mesquite, TX 75150For SaleMLS ID #21274645, Dan Greer. NTREIS
- $230,0004 bd2 ba1.2k sqft3429 Moon Dr, Mesquite, TX 75150For SaleMLS ID #21230340, Jose Lopez. NTREIS
- $275,0003 bd2 ba1.5k sqft2713 Westview Dr, Mesquite, TX 75150For SaleMLS ID #21331542, Jacob Nemec. NTREIS
- $--4 bd2 ba1.6k sqft213 Skylark St, Mesquite, TX 75149AuctionAuction.com 2
- $299,5003 bd2 ba1.2k sqft2239 Norma Dr, Mesquite, TX 75149For SaleMLS ID #21333404, Barry Walker. NTREIS
- $209,0003 bd2 ba1.2k sqft2537 Vickie St, Mesquite, TX 75149For SaleMLS ID #21106336, Belinda Epps. NTREIS
