Welcome to the desirable Wrens Crossing condo with 2 bedrooms, 2 full and 1 half bath. This unit features an awesome private deck with a great view of the pond. The open concept layout has open, wrapped stairs highlighting the large living room with the custom fireplace and direct access to the deck. New paint, lighting and carpet are just a few of the recent updates. The galley style kitchen includes all appliances with recently upgraded refrigerator. Upstairs you will find two large bedrooms and a full bath. The recently finished basement adds a wonderful space for your office or family room. A full bathroom was recently completed in basement for your convenience. Additional features include: an attached garage, ample parking, easy access to green space, and a park with hiking and bike trails just a short distance away. This home is truly move in ready. Call for a showing today!
Closed
$195,100
2426 Wrens Dr S, Stow, OH 44224
2beds
1,424sqft
Townhouse, Condominium
Built in 1990
-- sqft lot
$202,000 Zestimate®
$137/sqft
$1,712 Estimated rent
Home value
$202,000
$184,000 - $222,000
$1,712/mo
Zestimate® history
Owner options
List your home for rent
$1,712/mo
Rent Zestimate®
Find your next renter with Zillow Rental Manager. Plus, with online applications, you can quickly screen prospective tenants – for free.
$1,712/mo
Rent Zestimate®
Refinance and save
$1,552/mo
Est. payment
Refinancing to a lower rate could help reduce your monthly payments and save thousands over the life of the loan.
$1,552/mo
Est. payment
Explore your selling options
Work with a Zillow partner agent
Leverage their expertise and Zillow's premium Showcase listings to get your home seen by more buyers.
Get startedList with your own agent
Get your home in front of millions of buyers by listing it on Zillow.
Learn how to do itSell it yourself
Take full control of how buyers see your home on Zillow by listing For Sale by Owner (FSBO).
List your homeWhat's special
Open concept layoutRecently finished basementGalley style kitchen
Zillow last checked:
Listing updated:
Listed by:
Susan Farmer 330-414-7190 sfarmer@tprsold.com,
Berkshire Hathaway HomeServices Stouffer Realty
Bought with:
Peter Snyder, 2020001377
EXP Realty, LLC.
Source: MLS Now,MLS#: 5127115 Originating MLS: Akron Cleveland Association of REALTORS
Originating MLS: Akron Cleveland Association of REALTORSFacts & features
Interior
Bedrooms & bathrooms
- Bedrooms: 2
- Bathrooms: 3
- Full bathrooms: 2
- 1/2 bathrooms: 1
- Main level bathrooms: 1
Bedroom
- Description: Flooring: Carpet
- Features: High Ceilings
- Level: Second
Bedroom
- Description: Flooring: Carpet
- Features: High Ceilings
- Level: Second
Family room
- Description: Flooring: Carpet
- Level: Basement
Kitchen
- Description: Flooring: Luxury Vinyl Tile
- Features: Breakfast Bar, Laminate Counters
- Level: First
Living room
- Description: Flooring: Carpet
- Features: Fireplace
- Level: First
Heating
- Forced Air, Gas
Cooling
- Central Air
Appliances
- Included: Dishwasher, Microwave, Range, Refrigerator
- Laundry: In Basement
Features
- Ceiling Fan(s), High Ceilings, Laminate Counters
- Basement: Full,Partially Finished
- Number of fireplaces: 1
- Fireplace features: Living Room
Interior area
- Total structure area: 1,424
- Total interior livable area: 1,424 sqft
- Finished area above ground: 1,024
- Finished area below ground: 400
Property
Parking
- Total spaces: 1
- Parking features: Additional Parking, Attached, Garage, Garage Door Opener
- Attached garage spaces: 1
Features
- Levels: Two
- Stories: 2
- Patio & porch: Deck
- Fencing: None
Lot
- Size: 1,023 Square Feet
Details
- Parcel number: 5612941
Construction
Type & style
- Home type: Condo
- Property subtype: Townhouse, Condominium
- Attached to another structure: Yes
Materials
- Aluminum Siding, Vinyl Siding
- Foundation: Block
- Roof: Asbestos Shingle
Condition
- Year built: 1990
Utilities & green energy
- Sewer: Public Sewer
- Water: Public
Community & HOA
Community
- Subdivision: Wrens Cross Twnhse C
HOA
- Has HOA: Yes
- Services included: Common Area Maintenance, Maintenance Grounds, Snow Removal, Trash
- HOA fee: $195 monthly
- HOA name: Wrens Crossing Townhouses
Location
- Region: Stow
Financial & listing details
- Price per square foot: $137/sqft
- Tax assessed value: $138,930
- Annual tax amount: $2,859
- Date on market: 5/30/2025
- Cumulative days on market: 62 days
- Listing terms: Cash,Conventional
Price history
| Date | Event | Price |
|---|---|---|
| 8/4/2025 | Sold | $195,100-2.4%$137/sqft |
Source:  MLS Now #5127115 Report a problem MLS Now #5127115 Report a problem | ||
| 7/31/2025 | Pending sale | $199,900$140/sqft |
Source: MLS Now #5127115 Report a problem | ||
| 7/11/2025 | Contingent | $199,900$140/sqft |
Source: MLS Now #5127115 Report a problem | ||
| 7/8/2025 | Price change | $199,900-9.1%$140/sqft |
Source: MLS Now #5127115 Report a problem | ||
| 6/22/2025 | Price change | $219,900-2.3%$154/sqft |
Source: MLS Now #5127115 Report a problem | ||
| 5/30/2025 | Listed for sale | $225,000+38.5%$158/sqft |
Source: MLS Now #5127115 Report a problem | ||
| 3/2/2023 | Sold | $162,500+12.1%$114/sqft |
Source: MLS Now #4437365 Report a problem | ||
| 2/18/2023 | Pending sale | $144,900$102/sqft |
Source: MLS Now #4437365 Report a problem | ||
| 2/13/2023 | Contingent | $144,900$102/sqft |
Source: MLS Now #4437365 Report a problem | ||
| 2/10/2023 | Listed for sale | $144,900+56.6%$102/sqft |
Source: MLS Now #4437365 Report a problem | ||
| 6/30/2016 | Sold | $92,500+1.6%$65/sqft |
Source: Public Record Report a problem | ||
| 5/24/2016 | Pending sale | $91,000$64/sqft |
Source: Gem Real Estate Assoc. INC. #3791834 Report a problem | ||
| 5/11/2016 | Price change | $91,000-2.2%$64/sqft |
Source: Gem Real Estate Assoc. INC. #3791834 Report a problem | ||
| 5/6/2016 | Listed for sale | $93,000$65/sqft |
Source: Gem Real Estate Assoc. INC. #3791834 Report a problem | ||
| 5/4/2016 | Pending sale | $93,000$65/sqft |
Source: Gem Real Estate Assoc. INC. #3791834 Report a problem | ||
| 4/20/2016 | Listed for sale | $93,000$65/sqft |
Source: Gem Real Estate Assoc. INC. #3791834 Report a problem | ||
| 3/26/2016 | Pending sale | $93,000$65/sqft |
Source: Gem Real Estate Assoc. INC. #3791834 Report a problem | ||
| 3/23/2016 | Listed for sale | $93,000-2.1%$65/sqft |
Source: Gem Real Estate Assoc. INC. #3791834 Report a problem | ||
| 12/1/2015 | Listing removed | $95,000$67/sqft |
Source: Gem Real Estate Assoc. INC. #3743067 Report a problem | ||
| 11/14/2015 | Pending sale | $95,000$67/sqft |
Source: Gem Real Estate Assoc. INC. #3743067 Report a problem | ||
| 10/13/2015 | Price change | $95,000-2.6%$67/sqft |
Source: Gem Real Estate Assoc. INC. #3743067 Report a problem | ||
| 8/31/2015 | Listed for sale | $97,500-8.9%$68/sqft |
Source: Gem Real Estate Assoc. INC. #3743067 Report a problem | ||
| 4/16/2007 | Sold | $107,000+4.9%$75/sqft |
Source: Public Record Report a problem | ||
| 6/16/2003 | Sold | $102,000+7.5%$72/sqft |
Source: Public Record Report a problem | ||
| 12/29/2000 | Sold | $94,900$67/sqft |
Source: Public Record Report a problem | ||
Public tax history
| Year | Property taxes | Tax assessment |
|---|---|---|
| 2025 | $2,813 -1.6% | $48,630 |
| 2024 | $2,859 +3.2% | $48,630 |
| 2023 | $2,769 +15.1% | $48,630 +30.7% |
| 2022 | $2,405 +11.5% | $37,202 |
| 2021 | $2,157 | $37,202 |
| 2020 | -- | $37,202 +17.9% |
| 2019 | $1,929 +1.6% | $31,543 0% |
| 2018 | $1,898 +8% | $31,550 |
| 2017 | $1,757 | $31,550 +11.4% |
| 2016 | $1,757 | $28,320 |
| 2015 | $1,757 -0.1% | $28,320 |
| 2014 | $1,758 -6.1% | $28,320 -6.9% |
| 2013 | $1,873 -0.1% | $30,420 |
| 2012 | $1,874 +3.9% | $30,420 +0% |
| 2011 | $1,805 +4.6% | $30,416 -10% |
| 2010 | $1,726 | $33,807 |
| 2009 | -- | $33,807 |
| 2008 | $1,755 +2.1% | $33,807 -0.4% |
| 2007 | $1,720 +1.1% | $33,933 |
| 2006 | $1,700 +3.3% | $33,933 |
| 2005 | $1,646 | $33,933 +4% |
| 2004 | -- | $32,617 |
| 2003 | $1,609 -0.7% | $32,617 |
| 2002 | $1,620 +19.4% | $32,617 +16.3% |
| 2001 | $1,357 -4% | $28,056 |
| 2000 | $1,413 | $28,056 |
Find assessor info on the county website
Neighborhood: 44224
Nearby homes
- $178,3002 bd3 ba1k sqft2422 Wrens Dr S, Stow, OH 44224Off Market
- $177,6002 bd2 ba1k sqft2428 Wrens Dr S, Stow, OH 44224Off Market
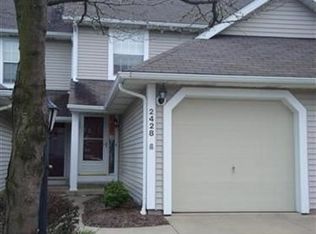
- $183,1002 bd3 ba1k sqft2430 Wrens Dr S, Stow, OH 44224Off Market

- $170,0002 bd1 ba1k sqft2432 Wrens Dr S, Stow, OH 44224Off Market
- $175,0002 bd3 ba1k sqft2434 Wrens Dr S, Stow, OH 44224Off Market
- $182,6002 bd2 ba1.3k sqft2436 Wrens Dr S, Stow, OH 44224Off Market
- $193,1002 bd3 ba1.4k sqft2424 Wrens Dr S, Stow, OH 44224Sold
- $174,1002 bd3 ba1k sqft2408 Wrens Dr S, Stow, OH 44224Off Market
Nearby schools
GreatSchools rating
- 8/10Echo Hills Elementary SchoolGrades: K-4Distance: 0.4 mi
- 6/10Stow-Munroe Falls High SchoolGrades: 7,9-12Distance: 1.6 mi
Schools provided by the listing agent
- District: Stow-Munroe Falls CS - 7714
Source: MLS Now. This data may not be complete. We recommend contacting the local school district to confirm school assignments for this home.
Get a cash offer in 3 minutes
Find out how much your home could sell for in as little as 3 minutes with a no-obligation cash offer.
Estimated market value
$202,000
Get a cash offer in 3 minutes
Find out how much your home could sell for in as little as 3 minutes with a no-obligation cash offer.
Estimated market value
$202,000
- Ohio
- Summit County
- Stow
- 44224
- 2426 Wrens Dr S
Nearby cities
Nearby zip codes
Other Stow Topics
