Skip main navigation
For sale
  • $699,900

    2426 Wythe Ave, Baltimore, MD 21219

    3beds
    2,400sqft
    : 
    $4,492/mo
    Get pre-qualified
    Single Family Residence
    Built in 1983
    0.28 Acres Lot
    $679,200 Zestimate®
    $292/sqft
    $-- HOA

    What's special

    Three boat liftsAmple off-street parkingBright sunroomScreened-in porchTwo piersPeaceful end-of-street settingExtensive waterfront amenities
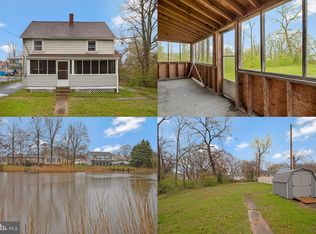
    WATERFRONT LIVING ON JONES CREEK! Tucked away as the last home on a quiet dead-end street, this meticulously maintained property offers an incredible waterfront lifestyle with TWO PIERS, THREE BOAT LIFTS, a CONCRETE BOAT RAMP, running water at the pier, and a boathouse—everything you need to enjoy boating, fishing, crabbing, kayaking, and days on the water right from your own backyard! Freshly painted and beautifully maintained, the home offers plenty of space to relax and entertain, both indoors and out. Enjoy the bright sunroom, screened-in porch, or spacious rear deck featuring a retractable awning for added shade on sunny days. Downstairs, the basement offers additional living and entertaining space complete with a wet bar. The attached garage is a dream for anyone who needs extra workspace or storage, offering extensive shelving and plenty of room for tools, hobbies, boating equipment, and more. Ample off-street parking provides plenty of space for family and guests. Additional features include leased solar panels and a leased propane tank. ** Seller is open to negotiating options regarding the existing solar panel agreement as part of an acceptable offer ** From the peaceful end-of-street setting to the extensive waterfront amenities, this property offers a rare opportunity to enjoy the Jones Creek lifestyle. Two boats currently at the property are not included in the sale; however, the seller may be willing to include the boats with an acceptable offer or they may be available for purchase separately. Bring your boat, your fishing rods, and your love of the water— this is a rare opportunity to enjoy the best of Jones Creek waterfront living. **Ask about potential seller assistance toward a temporary interest rate buydown for qualified buyers!!!**
    25 days
    1,250
    45

    Zillow last checked:

    Listing updated:

    Listed by:

    Shannon Kocur 443-850-5727,

    Douglas Realty, LLC 8669873937

    Source: Bright MLS,MLS#: MDBC2171760MLS Logo

      Facts & features

      Interior

      Bedrooms & bathrooms
      • Bedrooms: 3
      • Bathrooms: 3
      • Full bathrooms: 3
      • Main level bathrooms: 2
      • Main level bedrooms: 3
      Rooms
      • Room types: Living Room, Dining Room, Primary Bedroom, Bedroom 2, Bedroom 3, Kitchen, Foyer, Sun/Florida Room, Laundry, Recreation Room, Storage Room, Attic, Bonus Room, Primary Bathroom, Full Bath
      Primary bedroom
      • Features: Balcony Access, Ceiling Fan(s), Attached Bathroom
      • Level: Main
      • Area: 225 Square Feet
      • Dimensions: 15 X 15
      Bedroom 2
      • Features: Ceiling Fan(s)
      • Level: Main
      • Area: 130 Square Feet
      • Dimensions: 10 X 13
      Bedroom 3
      • Features: Ceiling Fan(s)
      • Level: Main
      • Area: 120 Square Feet
      • Dimensions: 10 X 12
      Primary bathroom
      • Features: Bathroom - Tub Shower
      • Level: Main
      • Area: 40 Square Feet
      • Dimensions: 5 X 8
      Other
      • Features: Attic - Pull-Down Stairs
      • Level: Main
      Bonus room
      • Level: Lower
      • Area: 143 Square Feet
      • Dimensions: 11 X 13
      Dining room
      • Features: Balcony Access
      • Level: Main
      • Area: 195 Square Feet
      • Dimensions: 13 X 15
      Foyer
      • Level: Main
      Other
      • Features: Bathroom - Stall Shower
      • Level: Lower
      • Area: 40 Square Feet
      • Dimensions: 5 X 8
      Other
      • Features: Bathroom - Tub Shower
      • Level: Main
      • Area: 80 Square Feet
      • Dimensions: 8 X 10
      Kitchen
      • Features: Eat-in Kitchen, Kitchen - Gas Cooking, Skylight(s)
      • Level: Main
      • Area: 180 Square Feet
      • Dimensions: 12 X 15
      Laundry
      • Level: Lower
      • Area: 72 Square Feet
      • Dimensions: 8 X 9
      Living room
      • Features: Fireplace - Other, Skylight(s), Ceiling Fan(s)
      • Level: Main
      • Area: 323 Square Feet
      • Dimensions: 17 X 19
      Recreation room
      • Features: Fireplace - Other, Wet Bar
      • Level: Lower
      • Area: 570 Square Feet
      • Dimensions: 19 X 30
      Screened porch
      • Level: Main
      Storage room
      • Level: Lower
      • Area: 63 Square Feet
      • Dimensions: 7 X 9
      Other
      • Features: Ceiling Fan(s)
      • Level: Lower
      • Area: 299 Square Feet
      • Dimensions: 13 X 23
      Heating
      • Heat Pump, Active Solar, Electric
      Cooling
      • Ceiling Fan(s), Central Air, Electric
      Appliances
      • Included: Microwave, Built-In Range, Cooktop, Dishwasher, Disposal, Dryer, Exhaust Fan, Extra Refrigerator/Freezer, Oven, Oven/Range - Gas, Stainless Steel Appliance(s), Washer, Water Heater
      • Laundry: In Basement, Laundry Room
      Features
      • Attic, Bar, Soaking Tub, Bathroom - Tub Shower, Breakfast Area, Ceiling Fan(s), Dining Area, Formal/Separate Dining Room, Eat-in Kitchen, Pantry, Primary Bath(s)
      • Doors: Sliding Glass, Storm Door(s)
      • Windows: Screens, Skylight(s)
      • Basement: Finished,Garage Access,Heated,Interior Entry,Exterior Entry,Rear Entrance,Walk-Out Access,Windows
      • Number of fireplaces: 2
      • Fireplace features: Pellet Stove
      Interior area
      • Total structure area: 2,400
      • Total interior livable area: 2,400 sqft
      • Finished area above ground: 1,600
      • Finished area below ground: 800
      Video & virtual tour

      Property

      Parking
      • Total spaces: 6
      • Parking features: Storage, Garage Faces Front, Garage Door Opener, Inside Entrance, Attached, Attached Carport, Driveway
      • Attached garage spaces: 1
      • Carport spaces: 1
      • Covered spaces: 2
      • Uncovered spaces: 4
      Accessibility
      • Accessibility features: 2+ Access Exits, Accessible Electrical and Environmental Controls, Doors - Lever Handle(s), Accessible Entrance
      Features
      • Levels: Split Foyer,Two
      • Stories: 2
      • Patio & porch: Deck, Enclosed, Screened, Screened Porch
      • Exterior features: Awning(s), Boat Storage
      • Pool features: None
      • Has view: Yes
      • View description: Water
      • Has water view: Yes
      • Water view: Water
      • Waterfront features: Boat/Launch Ramp - Private, Private Access
      • Body of water: Jones Creek
      • Frontage length: Water Frontage Ft: 247
      Lot
      • Size: 0.28 Acres
      Details
      • Additional structures: Above Grade, Below Grade
      • Parcel number: 04151513200350
      • Zoning: R
      • Zoning description: Residential
      • Special conditions: Standard

      Construction

      Type & style
      • Home type: SingleFamily
      • Property subtype: Single Family Residence
      Materials
      • Aluminum Siding, Brick Front, Shingle Siding, Vinyl Siding
      • Foundation: Concrete Perimeter
      • Roof: Composition,Shingle
      Condition
      • Excellent
      • New construction: No
      • Year built: 1983

      Utilities & green energy

      • Sewer: Public Sewer
      • Water: Public
      • Utilities for property: Propane

      Community & HOA

      Community
      • Subdivision: Chesapeake Terrace
      HOA
      • Has HOA: No
      Location
      • Region: Baltimore

      Financial & listing details

      • Price per square foot: $292/sqft
      • Tax assessed value: $484,900
      • Annual tax amount: $5,587
      • Date on market: 8/13/2026
      • Listing agreement: Exclusive Right To Sell
      • Ownership: Fee Simple

        Estimated market value

        $679,200

        $645,000 - $713,000

        $3,416/mo

        Price history

        DateEventPrice
        8/13/2026Listed for sale$699,900$292/sqft
        Source: Bright MLS #MDBC2171760 Report a problem

        Public tax history

        YearProperty taxesTax assessment
        2025$5,599 +5.7%$460,933 +5.5%
        2024$5,296 +5.8%$436,967 +5.8%
        2023$5,006 +6.7%$413,000
        2022$4,690 +7.2%$413,000 +14.4%
        2021$4,374 +7.8%$360,867 +7.8%
        2020$4,058 $334,800
        2019$4,058 $334,800
        2018$4,058 -1%$334,800 -1%
        2017$4,098 +12.2%$338,100 +1.9%
        2016$3,653 $331,833 +1.9%
        2015$3,653 $325,567 +2%
        2014$3,653 $319,300
        2013-- $319,300
        2012-- $319,300 -27.7%
        2011-- $441,800 +3.5%
        2010-- $426,810 +3.6%
        2009-- $411,800 +3.8%
        2008-- $396,790 +17.5%
        2007-- $337,612 +21.3%
        2006-- $278,436 +27%
        2005-- $219,260 +2.4%
        2004-- $214,160 +2.4%
        2003-- $209,060 +2.5%
        2002-- $203,960 +1.3%
        2001-- $201,322
        Find assessor info on the county website

        Monthly payment

        Est. payment

        Payment breakdown

        Explore the cost of this home by adjusting the details. Changes won't be saved.
        All calculations are estimates and provided by Zillow, Inc. for informational purposes only. Actual amounts may vary.
        HOA fees may include property taxes on listings classified as Co-Ops. Contact the listing agent and/or owner for fee details.
        See how much you could borrow to make a competitive offer.

        Climate risks

        Neighborhood: 21219

        Getting around

        39 / 100
        Car-Dependent
        0 / 100
        No Nearby Transit
        40 / 100
        Somewhat Bikeable

        Nearby schools

        GreatSchools rating
        Schools provided by the listing agent
        • Elementary: Chesapeake Terrace
        • Middle: Sparrows Point
        • High: Sparrows Point
        • District: Baltimore County Public Schools

        Source: Bright MLS. This data may not be complete. We recommend contacting the local school district to confirm school assignments for this home.

        A local agent can set up tours, give advice and negotiate with sellers.

        Browse local experts