This 2021 Ranch Home in the Oak Ridge community offers a well-designed layout with upgraded finishes throughout, located in South Lyon Community Schools and Lyon Township. The home includes 3 bedrooms, 3 full baths, and first-floor laundry. The open floor plan features a great room with 12-foot ceilings, wood flooring, and a fireplace, creating a bright and functional main living space. The kitchen is equipped with quartz countertops, a large center island, herringbone backsplash, butler’s pantry, and pendant lighting. The primary suite includes a private bath with soaking tub, glass-enclosed shower, and tile finishes. The walk-in closet provides direct access to the laundry room for added efficiency.
Interior details include wainscoting, feature walls, built-ins, and upgraded finishes throughout. The finished basement adds additional living space with a recreation area, full bath, and approximately 8-foot ceilings. An upper-level bonus loft provides flexible space for a home office, media room, or guest use. Exterior features include a landscaped yard with a hardscape patio, offering additional space for outdoor use.
Sold for $800,000
$800,000
24261 Bay Laurel Ln, South Lyon, MI 48178
3beds
3,379sqft
Single Family Residence
Built in 2021
10,018 Square Feet Lot
$808,300 Zestimate®
$237/sqft
$4,474 Estimated rent
Home value
$808,300
$768,000 - $849,000
$4,474/mo
Zestimate® history
Owner options
List your home for rent
$4,474/mo
Rent Zestimate®
Find your next renter with Zillow Rental Manager. Plus, with online applications, you can quickly screen prospective tenants – for free.
$4,474/mo
Rent Zestimate®
Refinance and save
$5,709/mo
Est. payment
Refinancing to a lower rate could help reduce your monthly payments and save thousands over the life of the loan.
$5,709/mo
Est. payment
Explore your selling options
Work with a Zillow partner agent
Leverage their expertise and Zillow's premium Showcase listings to get your home seen by more buyers.
Get startedList with your own agent
Get your home in front of millions of buyers by listing it on Zillow.
Learn how to do itSell it yourself
Take full control of how buyers see your home on Zillow by listing For Sale by Owner (FSBO).
List your homeWhat's special
Tile finishesLandscaped yardLarge center islandOpen floor planWell-designed layoutHardscape patioWood flooring
Zillow last checked:
Listing updated:
Listed by:
Theresa M Edwards 517-245-5760,
RE/MAX Platinum
Bought with:
John K Goodman, 6501250708
Century 21 Curran & Oberski
Source: Realcomp II,MLS#: 20261028223
Facts & features
Interior
Bedrooms & bathrooms
- Bedrooms: 3
- Bathrooms: 3
- Full bathrooms: 3
Primary bedroom
- Level: Entry
- Area: 195
- Dimensions: 13 X 15
Bedroom
- Level: Entry
- Area: 182
- Dimensions: 13 X 14
Bedroom
- Level: Entry
- Area: 156
- Dimensions: 13 X 12
Primary bathroom
- Level: Entry
- Area: 112
- Dimensions: 8 X 14
Other
- Level: Entry
- Area: 45
- Dimensions: 9 X 5
Other
- Level: Basement
- Area: 45
- Dimensions: 9 X 5
Dining room
- Level: Entry
- Area: 143
- Dimensions: 11 X 13
Family room
- Level: Basement
- Area: 945
- Dimensions: 27 X 35
Great room
- Level: Entry
- Area: 324
- Dimensions: 18 X 18
Kitchen
- Level: Entry
- Area: 221
- Dimensions: 17 X 13
Laundry
- Level: Entry
- Area: 48
- Dimensions: 8 X 6
Library
- Level: Entry
- Area: 30
- Dimensions: 6 X 5
Loft
- Level: Second
- Area: 527
- Dimensions: 31 X 17
Mud room
- Level: Entry
- Area: 30
- Dimensions: 6 X 5
Heating
- Forced Air, Natural Gas
Cooling
- Central Air
Appliances
- Laundry: Gas Dryer Hookup, Laundry Room, Washer Hookup
Features
- High Speed Internet, Programmable Thermostat
- Basement: Finished,Full
- Has fireplace: Yes
- Fireplace features: Gas, Great Room
Interior area
- Total interior livable area: 3,379 sqft
- Finished area above ground: 2,579
- Finished area below ground: 800
Property
Parking
- Total spaces: 2.5
- Parking features: Twoand Half Car Garage, Attached, Electricityin Garage, Garage Faces Front
- Attached garage spaces: 2.5
Features
- Levels: One And One Half
- Stories: 1.5
- Entry location: GroundLevel
- Patio & porch: Covered, Patio, Porch
- Pool features: None
Lot
- Size: 10,018 Square Feet
- Dimensions: 75 x 135 x 75 x 135
Details
- Parcel number: 2123402023
- Special conditions: Short Sale No,Standard
Construction
Type & style
- Home type: SingleFamily
- Architectural style: Ranch
- Property subtype: Single Family Residence
Materials
- Brick, Shingle Siding, Stone
- Foundation: Basement, Poured, Sump Pump
- Roof: Asphalt
Condition
- New construction: No
- Year built: 2021
Utilities & green energy
- Sewer: Public Sewer
- Water: Public
- Utilities for property: Underground Utilities
Community & HOA
Community
- Subdivision: OAK RDG LNDGS
HOA
- Has HOA: Yes
- HOA fee: $558 quarterly
Location
- Region: South Lyon
Financial & listing details
- Price per square foot: $237/sqft
- Tax assessed value: $280,110
- Annual tax amount: $8,919
- Date on market: 4/24/2026
- Cumulative days on market: 1 day
- Listing agreement: Exclusive Right To Sell
- Listing terms: Cash,Conventional,FHA,Va Loan
Price history
| Date | Event | Price |
|---|---|---|
| 5/11/2026 | Sold | $800,000+6.7%$237/sqft |
Source:  Realcomp II #20261028223 Report a problem Realcomp II #20261028223 Report a problem | ||
| 4/25/2026 | Pending sale | $749,900$222/sqft |
Source: Realcomp II #20261028223 Report a problem | ||
| 4/24/2026 | Listed for sale | $749,900+28.9%$222/sqft |
Source: Realcomp II #20261028223 Report a problem | ||
| 10/12/2021 | Listing removed | -- |
Source:  M/I Homes Report a problem M/I Homes Report a problem | ||
| 8/14/2021 | Pending sale | $581,840$172/sqft |
Source: M/I Homes #2210034671 Report a problem | ||
| 4/29/2021 | Price change | $581,840+1.7%$172/sqft |
Source: M/I Homes Report a problem | ||
| 4/10/2021 | Listed for sale | $571,840+1.1%$169/sqft |
Source: M/I Homes Report a problem | ||
| 2/22/2021 | Listing removed | -- |
Source: M/I Homes Report a problem | ||
| 2/19/2021 | Price change | $565,535+0.5%$167/sqft |
Source: M/I Homes Report a problem | ||
| 2/14/2021 | Price change | $562,535-0.4%$166/sqft |
Source: M/I Homes Report a problem | ||
| 2/8/2021 | Price change | $565,060+0.4%$167/sqft |
Source: M/I Homes Report a problem | ||
| 2/2/2021 | Price change | $563,060-0.1%$167/sqft |
Source: M/I Homes Report a problem | ||
| 1/26/2021 | Listed for sale | $563,560$167/sqft |
Source: M/I Homes Report a problem | ||
Public tax history
Tax history is unavailable.
Neighborhood: 48178
Nearby homes
- $722,1005 bd4 ba3.3k sqft24257 Bay Laurel Ln, South Lyon, MI 48178Off Market

- $666,9004 bd2 ba2.8k sqft24269 Bay Laurel Ln, South Lyon, MI 48178Off Market
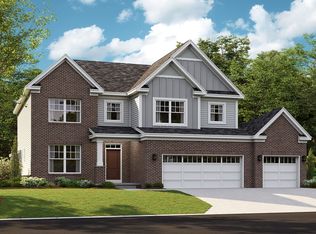
- $767,9004 bd2 ba3.3k sqft24253 Bay Laurel Ln, South Lyon, MI 48178Off Market

- $448,7003 bd3 ba2.5k sqft24372 Heatherwood Dr, South Lyon, MI 48178Off Market
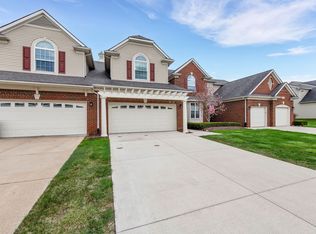
- $642,2003 bd2 ba2.8k sqft24249 Bay Laurel Ln, South Lyon, MI 48178Off Market
- $389,3003 bd2 ba2.1k sqft24323 Heatherwood Dr, South Lyon, MI 48178Off Market
- $861,8004 bd3 ba3.6k sqft24250 Bay Laurel Ln, South Lyon, MI 48178Off Market
- $728,8004 bd2 ba3.3k sqft24243 Bay Laurel Ln, South Lyon, MI 48178Off Market
Nearby schools
GreatSchools rating
- 8/10Sharon J. Hardy Elementary SchoolGrades: K-5Distance: 0.4 mi
- 9/10Millennium Middle SchoolGrades: 6-8Distance: 4.1 mi
- 8/10South Lyon East High SchoolGrades: 9-12Distance: 0.7 mi
Get a cash offer in 3 minutes
Find out how much your home could sell for in as little as 3 minutes with a no-obligation cash offer.
Estimated market value
$808,300
Get a cash offer in 3 minutes
Find out how much your home could sell for in as little as 3 minutes with a no-obligation cash offer.
Estimated market value
$808,300
- Michigan
- Oakland County
- South Lyon
- 48178
- 24261 Bay Laurel Ln
Nearby cities
Nearby zip codes
Other South Lyon Topics
