Skip main navigation
Sold for $2,625,000
  • Listed by: Compass • Helena Noonan • Contact: 949-687-2500
    Bought with: Coldwell Banker Realty
    $2,625,000

    24261 Cascades Dr, Laguna Niguel, CA 92677

    4beds
    2,670sqft
    Single Family Residence
    Built in 1985
    6,432 Square Feet Lot
    $2,596,000 Zestimate®
    $983/sqft
    $6,524 Estimated rent

    Home value

    $2,596,000

    $2.47M - $2.73M

    $6,524/mo

    Zestimate® history
    Loading
    Loading...

    Owner options

    List your home for rent

    $6,524/mo

    Rent Zestimate®

    Find your next renter with Zillow Rental Manager. Plus, with online applications, you can quickly screen prospective tenants – for free.

    Learn more

    $6,524/mo

    Rent Zestimate®

    Refinance and save

    $16,801/mo

    Est. payment

    Refinancing to a lower rate could help reduce your monthly payments and save thousands over the life of the loan.

    See today's rates

    $16,801/mo

    Est. payment

    Explore your selling options

    Work with a Zillow partner agent

    Leverage their expertise and Zillow's premium Showcase listings to get your home seen by more buyers.

    Get started

    List with your own agent

    Get your home in front of millions of buyers by listing it on Zillow.

    Learn how to do it

    Sell it yourself

    Take full control of how buyers see your home on Zillow by listing For Sale by Owner (FSBO).

    List your home

    What's special

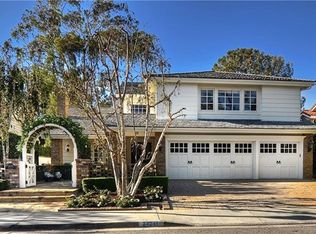
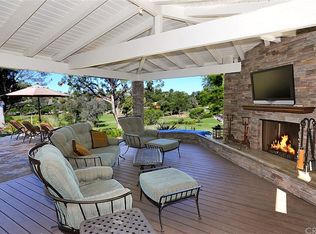
    Golf course views and a first-floor primary suite highlight this spacious home in the Fairway Estates enclave of the highly desirable El Niguel Heights community. Situated on a quiet, single-loaded street, the home overlooks the 15th tee of El Niguel Country Club. The private backyard features a brick-lined patio surrounded by rose bushes with peaceful views of the open green space. Inside, soaring ceilings, abundant natural light, and two separate living areas create a bright, open feel. The first-floor primary suite features a fireplace, his-and-hers closets, and a sliding glass door opening to the backyard and golf course setting. The kitchen offers granite countertops and stainless steel appliances, with wood flooring throughout the downstairs. Additional highlights include three fireplaces, updated lighting, refreshed bathroom fixtures and toilets, and a three-car garage. Upstairs are three additional bedrooms, offering flexibility for guest rooms, a home office, or additional living space. Ideally located in Laguna Niguel, the home offers convenient access to Salt Creek Beach and Monarch Beach, along with nearby hiking and biking trails including Salt Creek Trail and Aliso Summit Trail. Enjoy the surrounding El Niguel Golf Course setting, nearby shopping and dining at Ocean Ranch Village and Monarch Bay Plaza, as well as renowned coastal resorts including Waldorf Astoria Monarch Beach Resort & Club and The Ritz-Carlton, Laguna Niguel. Laguna Beach and Dana Point are also just minutes away, offering an exceptional blend of beaches, trails, golf, dining, resorts, and the South Orange County coastal lifestyle.

    Zillow last checked:

    Listing updated:

    Listed by:

    Helena Noonan DRE #01371994 949-687-2500,

    Compass

    Bought with:

    Stephanie Young, DRE #01793999

    Coldwell Banker Realty

    Source: CRMLS,MLS#: OC26158199MLS LogoOriginating MLS: California Regional MLS

    Facts & features

    Interior

    Bedrooms & bathrooms
    • Bedrooms: 4
    • Bathrooms: 3
    • Full bathrooms: 2
    • 1/2 bathrooms: 1
    • Main level bathrooms: 2
    • Main level bedrooms: 1
    Rooms
    • Room types: Bedroom, Entry/Foyer, Family Room, Kitchen, Laundry, Living Room, Primary Bathroom, Primary Bedroom, Other, Dining Room
    Primary bedroom
    • Features: Primary Suite
    Primary bedroom
    • Features: Main Level Primary
    Bedroom
    • Features: Bedroom on Main Level
    Bathroom
    • Features: Bathroom Exhaust Fan, Bathtub, Dual Sinks, Full Bath on Main Level, Solid Surface Counters, Soaking Tub, Separate Shower, Tub Shower, Walk-In Shower
    Family room
    • Features: Separate Family Room
    Kitchen
    • Features: Granite Counters, Kitchen Island, Kitchen/Family Room Combo
    Other
    • Features: Walk-In Closet(s)
    Heating
    • Central
    Cooling
    • Central Air
    Appliances
    • Included: Double Oven, Dishwasher, Gas Cooktop, Disposal, Microwave, Refrigerator, Water Heater, Dryer, Washer
    • Laundry: Inside, Laundry Room
    Features
    • Built-in Features, Crown Molding, Cathedral Ceiling(s), Separate/Formal Dining Room, Eat-in Kitchen, Granite Counters, High Ceilings, Open Floorplan, Recessed Lighting, Tile Counters, Two Story Ceilings, Unfurnished, Bedroom on Main Level, Main Level Primary, Primary Suite, Walk-In Closet(s)
    • Flooring: Carpet, Vinyl, Wood
    • Doors: Double Door Entry, Sliding Doors
    • Windows: Blinds
    • Has fireplace: Yes
    • Fireplace features: Family Room, Living Room, Primary Bedroom
    • Common walls with other units/homes: No Common Walls
    Interior area
    • Total interior livable area: 2,670 sqft

    Property

    Parking
    • Total spaces: 3
    • Parking features: Door-Multi, Driveway, Garage Faces Front, Garage, Garage Door Opener
    • Attached garage spaces: 3
    Accessibility
    • Accessibility features: Safe Emergency Egress from Home, Low Pile Carpet, Accessible Doors
    Features
    • Levels: Two
    • Stories: 2
    • Entry location: 1
    • Patio & porch: Brick, Concrete, Patio
    • Exterior features: Lighting
    • Pool features: None
    • Spa features: None
    • Has view: Yes
    • View description: Golf Course, Trees/Woods
    Lot
    • Size: 6,432 Square Feet
    • Features: Back Yard, Lawn, Near Park, Sprinkler System
    Details
    • Parcel number: 65920121
    • Special conditions: Standard

    Construction

    Type & style
    • Home type: SingleFamily
    • Property subtype: Single Family Residence
    Materials
    • Foundation: Slab
    • Roof: Tile
    Condition
    • New construction: No
    • Year built: 1985

    Utilities & green energy

    • Electric: Standard
    • Sewer: Public Sewer
    • Water: Public
    • Utilities for property: Cable Available, Electricity Available, Natural Gas Not Available, Phone Available, Sewer Connected, Water Connected

    Community & HOA

    Community
    • Features: Biking, Golf, Street Lights, Park
    • Security: Carbon Monoxide Detector(s), Fire Detection System, Smoke Detector(s)
    • Subdivision: El Niguel Heights (Enh)
    HOA
    • Has HOA: Yes
    • Amenities included: Golf Course, Maintenance Grounds, Management, Playground
    • HOA fee: $290 monthly
    • HOA name: El Niguel Heights
    • HOA phone: 949-855-1800
    Location
    • Region: Laguna Niguel

    Financial & listing details

    • Price per square foot: $983/sqft
    • Tax assessed value: $747,564
    • Date on market: 7/24/2026
    • Cumulative days on market: 5 days
    • Listing terms: Cash,Cash to New Loan,Conventional
    • Road surface type: Paved

    Price history

    DateEventPrice
    8/25/2026Sold$2,625,000+1.2%$983/sqft
    Source: CRMLS #OC26158199 Report a problem
    8/15/2026Pending sale$2,595,000$972/sqft
    Source: CRMLS #OC26158199 Report a problem
    7/30/2026Contingent$2,595,000$972/sqft
    Source: CRMLS #OC26158199 Report a problem
    7/24/2026Listed for sale$2,595,000+476.7%$972/sqft
    Source: CRMLS #OC26158199 Report a problem
    6/26/2026Listing removed$7,900$3/sqft
    Source: Zillow Rentals Report a problem
    6/9/2026Price change$7,900-7.1%$3/sqft
    Source: Zillow Rentals Report a problem
    5/8/2026Listed for rent$8,500$3/sqft
    Source: Zillow Rentals Report a problem
    2/2/2026Listing removed$8,500$3/sqft
    Source: Zillow Rentals Report a problem
    11/17/2025Listed for rent$8,500$3/sqft
    Source: Zillow Rentals Report a problem
    11/17/2025Listing removed$8,500$3/sqft
    Source: CRMLS #OC25163926 Report a problem
    9/12/2025Price change$8,500-15%$3/sqft
    Source: CRMLS #OC25163926 Report a problem
    7/25/2025Listed for rent$10,000$4/sqft
    Source: CRMLS #OC25163926 Report a problem
    12/20/1996Sold$450,000$169/sqft
    Source: Public Record Report a problem

    Public tax history

    YearProperty taxesTax assessment
    2026-- $747,564 +2%
    2025$7,340 +1.7%$732,906 +2%
    2024$7,216 +2.2%$718,536 +2%
    2023$7,064 +2%$704,448 +2%
    2022$6,928 +2%$690,636 +2%
    2021$6,793 +1%$677,095 +1%
    2020$6,725 $670,153 +2%
    2019$6,725 +2%$657,013 +2%
    2018$6,591 +4%$644,131 +2%
    2017$6,336 $631,501 +2%
    2016$6,336 +2%$619,119 +1.5%
    2015$6,213 +3.6%$609,820 +2%
    2014$6,000 $597,875 +0.5%
    2013-- $595,173 +2%
    2012-- $583,503 +2%
    2011-- $572,062 +0.8%
    2010-- $567,787 -0.2%
    2009-- $569,137 +2%
    2008-- $557,978 +2%
    2007-- $547,038 +2%
    2006-- $536,312 +2%
    2005-- $525,797 +2%
    2004-- $515,488 +1.9%
    2003-- $506,041 +2%
    2002-- $496,119 +2%
    2001$4,883 +1.9%$486,392 +2%
    2000$4,792 $476,855
    Find assessor info on the county website

    Neighborhood: 92677

    Nearby schools

    GreatSchools rating
    Schools provided by the listing agent
    • High: Dana Hills

    Source: CRMLS. This data may not be complete. We recommend contacting the local school district to confirm school assignments for this home.

    Get a cash offer in 3 minutes
    Find out how much your home could sell for in as little as 3 minutes with a no-obligation cash offer.
    Estimated market value
    $2,596,000
    Get a cash offer in 3 minutes
    Find out how much your home could sell for in as little as 3 minutes with a no-obligation cash offer.
    Estimated market value
    $2,596,000