Welcome to 24263 Lilac Lane, a beautifully maintained single-family home nestled in the prestigious gated community of Westridge in Canyon Hills. This charming property offers the perfect blend of modern upgrades and comfortable living, making it an ideal choice for families seeking both luxury and convenience.
As you step inside, you'll immediately notice the stunning wood-look tile flooring that flows throughout the main living areas, providing both elegance and easy maintenance. The open-concept floor plan seamlessly connects the living room, dining area, and kitchen, creating an inviting space for entertaining and everyday living. The kitchen is a chef's delight, featuring modern appliances, ample cabinetry, and a large island perfect for meal preparation and casual dining.
This home boasts 4 spacious bedrooms and 2.5 bathrooms, ensuring plenty of room for family and guests. The master suite is a true retreat with its generous size, walk-in closet, and a luxurious en-suite bathroom complete with dual sinks, a soaking tub, and a separate shower. The additional bedrooms are well-appointed and share a beautifully updated full bathroom.
One of the standout features of this home is the upstairs loft, providing an additional living space that can be used as a family room, home office, or play area. The possibilities are endless! Additionally, the upstairs area has been recently updated with brand new carpet, adding a fresh and cozy touch to the living spaces.
Step outside to your private backyard oasis, where you'll find breathtaking views of surrounding hills and catch a glimpse of Lake Elsinore on clear days. The backyard is designed for relaxation and entertainment, featuring artificial turf, a patio cover, and plenty of space for outdoor dining and activities. Whether you're hosting a barbecue or enjoying a quiet evening under the stars, this backyard offers a perfect setting.
Located in the gated Westridge community, residents enjoy exclusive access to a range of amenities, including parks, walking trails, and a sparkling community pool. The convenient location offers easy access to local schools, shopping, dining, and recreational opportunities, making it an ideal place to call home.
Don't miss your chance to own this exceptional property at 24263 Lilac Lane. With its stunning upgrades, picturesque views, and prime location, this home is sure to exceed your expectations.
Sold for $575,000
Listed by: Oscar Tortola Group Real Estate Services • Guillermo Altamirano • Contact: 951-389-0820
Bought with: United Home Realty
Tax assessed value
$575,000
24263 Lilac Ln, Lake Elsinore, CA 92532
4beds
2,064sqft
Single Family Residence
Built in 2018
3,212 Square Feet Lot
$578,400 Zestimate®
$279/sqft
$3,338 Estimated rent
Home value
$578,400
$549,000 - $607,000
$3,338/mo
Zestimate® history
Owner options
List your home for rent
$3,338/mo
Rent Zestimate®
Find your next renter with Zillow Rental Manager. Plus, with online applications, you can quickly screen prospective tenants – for free.
$3,338/mo
Rent Zestimate®
Refinance and save
$3,881/mo
Est. payment
Refinancing to a lower rate could help reduce your monthly payments and save thousands over the life of the loan.
$3,881/mo
Est. payment
Explore your selling options
Work with a Zillow partner agent
Leverage their expertise and Zillow's premium Showcase listings to get your home seen by more buyers.
Get startedList with your own agent
Get your home in front of millions of buyers by listing it on Zillow.
Learn how to do itSell it yourself
Take full control of how buyers see your home on Zillow by listing For Sale by Owner (FSBO).
List your homeWhat's special
Zillow last checked:
Listing updated:
Listed by:
Guillermo Altamirano DRE #01880735 951-733-1050,
Oscar Tortola Group Real Estate Services
Bought with:
Will Wadood, DRE #01396366
United Home Realty
Source: CRMLS,MLS#: IG24102543 Originating MLS: California Regional MLS
Originating MLS: California Regional MLSFacts & features
Interior
Bedrooms & bathrooms
- Bedrooms: 4
- Bathrooms: 3
- Full bathrooms: 2
- 1/2 bathrooms: 1
- Main level bathrooms: 1
- Main level bedrooms: 1
Rooms
- Room types: Bedroom, Family Room, Kitchen, Laundry, Loft, Primary Bathroom, Primary Bedroom, Other, Pantry
Primary bedroom
- Features: Primary Suite
Bedroom
- Features: Bedroom on Main Level
Other
- Features: Walk-In Closet(s)
Pantry
- Features: Walk-In Pantry
Heating
- Central
Cooling
- Central Air
Appliances
- Laundry: Inside, Laundry Room, Upper Level
Features
- Bedroom on Main Level, Loft, Primary Suite, Walk-In Pantry, Walk-In Closet(s)
- Has fireplace: No
- Fireplace features: None
- Common walls with other units/homes: No Common Walls
Interior area
- Total interior livable area: 2,064 sqft
Property
Parking
- Total spaces: 2
- Parking features: Garage - Attached
- Attached garage spaces: 2
Features
- Levels: Two
- Stories: 2
- Entry location: Front
- Pool features: Association
- Has view: Yes
- View description: Hills, Lake
- Has water view: Yes
- Water view: Lake
Lot
- Size: 3,212 Square Feet
- Features: Back Yard, Close to Clubhouse, Front Yard, Landscaped, Near Park, Sprinkler System, Yard
Details
- Parcel number: 363944023
- Special conditions: Standard
Construction
Type & style
- Home type: SingleFamily
- Property subtype: Single Family Residence
Condition
- New construction: No
- Year built: 2018
Utilities & green energy
- Sewer: Public Sewer
- Water: Public
Community & HOA
Community
- Features: Curbs, Dog Park, Gutter(s), Storm Drain(s), Street Lights, Sidewalks, Park
HOA
- Has HOA: Yes
- Amenities included: Fire Pit, Outdoor Cooking Area, Barbecue, Picnic Area, Pool, Spa/Hot Tub
- HOA fee: $208 monthly
- HOA name: Westridge at Canyon Hills
- HOA phone: 949-450-0202
Location
- Region: Lake Elsinore
Financial & listing details
- Price per square foot: $279/sqft
- Tax assessed value: $575,000
- Annual tax amount: $9,690
- Date on market: 5/21/2024
- Cumulative days on market: 34 days
- Listing terms: Submit
Price history
| Date | Event | Price |
|---|---|---|
| 8/6/2024 | Sold | $575,000$279/sqft |
Source:  CRMLS #IG24102543 Report a problem CRMLS #IG24102543 Report a problem | ||
| 7/8/2024 | Pending sale | $575,000$279/sqft |
Source: CRMLS #IG24102543 Report a problem | ||
| 6/13/2024 | Listed for sale | $575,000$279/sqft |
Source: CRMLS #IG24102543 Report a problem | ||
| 6/5/2024 | Pending sale | $575,000$279/sqft |
Source: CRMLS #IG24102543 Report a problem | ||
| 5/21/2024 | Listed for sale | $575,000+58.9%$279/sqft |
Source: CRMLS #IG24102543 Report a problem | ||
| 4/16/2018 | Sold | $361,950$175/sqft |
Source: Agent Provided Report a problem | ||
Public tax history
| Year | Property taxes | Tax assessment |
|---|---|---|
| 2025 | $9,690 +25.1% | $575,000 +38.8% |
| 2024 | $7,744 +1.5% | $414,313 +2% |
| 2023 | $7,629 +1.9% | $406,191 +2% |
| 2022 | $7,485 +1.9% | $398,227 +2% |
| 2021 | $7,342 +0.6% | $390,420 +1% |
| 2020 | $7,296 +1.9% | $386,418 +2% |
| 2019 | $7,159 +59.4% | $378,842 +222.2% |
| 2018 | $4,490 | $117,568 |
Find assessor info on the county website
Neighborhood: 92532
Nearby homes
- $586,1004 bd3 ba2.2k sqft24259 Lilac Ln, Lake Elsinore, CA 92532Off Market
- $516,2003 bd2 ba1.8k sqft24267 Lilac Ln, Lake Elsinore, CA 92532Off Market
- $570,0003 bd3 ba2.2k sqft24255 Lilac Ln, Lake Elsinore, CA 92532Off Market
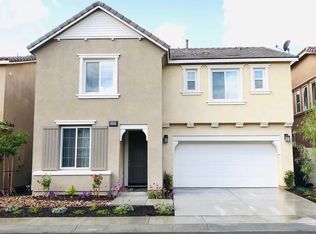
- $545,5004 bd3 ba2k sqft24271 Lilac Ln, Lake Elsinore, CA 92532Off Market
- $577,0004 bd3 ba2.2k sqft24129 Bluebell Ct, Lake Elsinore, CA 92532Off Market
- $517,9003 bd3 ba1.7k sqft24251 Lilac Ln, Lake Elsinore, CA 92532Off Market
- $521,4003 bd2 ba1.8k sqft24275 Lilac Ln, Lake Elsinore, CA 92532Off Market
- $549,9003 bd3 ba1.8k sqft24248 Lilac Ln, Lake Elsinore, CA 92532For Sale
Nearby schools
GreatSchools rating
- 8/10Cottonwood Canyon Elementary SchoolGrades: K-5Distance: 1 mi
- 5/10Canyon Lake Middle SchoolGrades: 6-8Distance: 1 mi
- 7/10Temescal Canyon High SchoolGrades: 9-12Distance: 5.2 mi
Get a cash offer in 3 minutes
Find out how much your home could sell for in as little as 3 minutes with a no-obligation cash offer.
Estimated market value
$578,400
Get a cash offer in 3 minutes
Find out how much your home could sell for in as little as 3 minutes with a no-obligation cash offer.
Estimated market value
$578,400
- California
- Riverside County
- Lake Elsinore
- 92532
- 24263 Lilac Ln
Nearby cities
Nearby zip codes
Other Lake Elsinore Topics
