Skip main navigation
Off market
  • $1,151,000

    24266 Choke Cherry Ln, Golden, CO 80401

    3beds
    3,252sqft
    SingleFamily
    Built in 1978
    0.31 Acres Lot
    $1,151,000 Zestimate®
    $354/sqft
    $4,536 Estimated rent

    Home value

    $1,151,000

    $1.07M - $1.24M

    $4,536/mo

    Zestimate® history
    Loading
    Loading...

    Owner options

    List your home for rent

    $4,536/mo

    Rent Zestimate®

    Find your next renter with Zillow Rental Manager. Plus, with online applications, you can quickly screen prospective tenants – for free.

    Learn more

    $4,536/mo

    Rent Zestimate®

    Refinance and save

    $7,223/mo

    Est. payment

    Refinancing to a lower rate could help reduce your monthly payments and save thousands over the life of the loan.

    See today's rates

    $7,223/mo

    Est. payment

    Explore your selling options

    Work with a Zillow partner agent

    Leverage their expertise and Zillow's premium Showcase listings to get your home seen by more buyers.

    Get started

    List with your own agent

    Get your home in front of millions of buyers by listing it on Zillow.

    Learn how to do it

    Sell it yourself

    Take full control of how buyers see your home on Zillow by listing For Sale by Owner (FSBO).

    List your home

    What's special

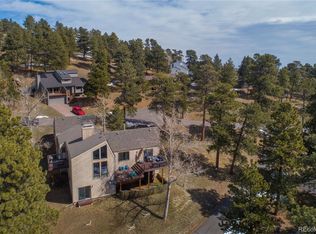
    South-facing decks with Mt. Evans & beautiful layered mountain vistas are the showstoppers of this remodeled polished home. Hardie Board siding + synthetic decking & newer Presidential asphalt roof provide years of low exterior maintenance. Refinished hardwood flooring is throughout the main level & the living room. Kitchen features built-in desk, slab granite countertops with slate/granite backsplash, maple cabinets, trash compactor, GE Profile 5-burner gas range, LG stainless refrigerator & dishwasher + Kenmore microwave. Kitchen accesses covered portion of wrap-around view deck & opens to the large dining room with picture window toward mountain views & mature aspen & pine trees. Roomy slab granite powder bath is nearby. Vaulted living room has wood ceiling, deck access & is finished with a stone gas fireplace flanked by bamboo custom built-in shelving. Double stairways make this home easy to live in & provide extra privacy to the bedrooms. Spacious master suite with wood ceiling is oriented to the ever-changing mountain views & offers plantation shutters + a sky-lit remodeled 5-piece tiled bath with jetted tub, steam shower with frameless door & walk-in closet with organizers. 2 upper bedrooms have great closet space & share a full 4-piece remodeled bath with maple cabinets, framed mirrors, new tub & tile surround with decorative glass detail, slab granite top & tile floor. Walk-out level is flexible space for guests/4th bedroom with a family room that has an exterior entrance, built-in custom maple cabinets & shelving, walk-in closet & an adjoining 3/4 bath. Lowest level of the home has a "bonus room" with tile floor, wet bar finished with a wood top & sliding door access to large flagstone patio with a hot tub, stairway that connects to the upper deck & pathway to lower patio, and a sitting area to take in the fresh air & fabulous mountain setting! New Marvin windows, remodeled baths, new carpeting, newer doors, Dacor switches, updated lighting.

    This property is off market, which means it's not currently listed for sale or rent on Zillow. This may be different from what's available on other websites or public sources.

    Facts & features

    Interior

    Bedrooms & bathrooms
    • Bedrooms: 3
    • Bathrooms: 4
    • Full bathrooms: 2
    • 3/4 bathrooms: 1
    • 1/2 bathrooms: 1
    Heating
    • Forced air
    Cooling
    • None
    Appliances
    • Included: Dishwasher, Garbage disposal, Microwave, Refrigerator
    • Laundry: In Unit
    Features
    • Ceiling Fan(s), Pantry, Walk-In Closet(s), Vaulted Ceiling(s), Granite Counters, Built-in Features, Entrance Foyer, In-Law Floorplan, Master Suite, Five Piece Bath, Smoke Free, T&G Ceilings
    • Flooring: Tile, Carpet, Hardwood
    • Windows: Double Pane Windows, Window Coverings, Skylight(s)
    • Basement: Finished
    • Has fireplace: Yes
    • Fireplace features: Gas, Living Room
    Interior area
    • Total interior livable area: 3,252 sqft
    • Finished area below ground: 922.00

    Property

    Parking
    • Total spaces: 2
    • Parking features: Garage - Attached
    Features
    • Patio & porch: Deck, Patio, Wrap Around, Front Porch
    • Has spa: Yes
    • Spa features: Private, Spa/Hot Tub, Bath
    • Has view: Yes
    • View description: Mountain
    Lot
    • Size: 0.31 Acres
    • Features: Level, Cul-de-Sac, Open Lot, Near Public Transit, Master Planned, Foothills
    • Residential vegetation: Partially Wooded, Aspen, Natural State, Mixed
    Details
    • Parcel number: 4019204008
    • Zoning description: P-D

    Construction

    Type & style
    • Home type: SingleFamily
    • Architectural style: Mountain Contemporary
    Materials
    • Frame
    • Roof: Composition
    Condition
    • Year built: 1978

    Utilities & green energy

    • Sewer: Public Sewer
    • Water: Public

    Community & HOA

    Community
    • Features: Fitness Center
    • Security: Carbon Monoxide Detector(s)
    HOA
    • Has HOA: Yes
    • Amenities included: Clubhouse, Pool, Tennis Court(s), Fitness Center, Playground, Trail(s)
    • Services included: Snow Removal, Trash, Security, Road Maintenance, Recycling, Capital Reserves
    • HOA fee: $205 monthly
    Location
    • Region: Golden

    Financial & listing details

    • Price per square foot: $354/sqft
    • Tax assessed value: $1,180,327
    • Annual tax amount: $6,754
    • Road surface type: Paved

    Price history

    DateEventPrice
    9/30/2020Sold$820,000+0.6%$252/sqft
    Source: Public Record Report a problem
    8/31/2020Pending sale$815,000$251/sqft
    Source: Liv Sotheby's International Realty #5094496 Report a problem
    8/27/2020Price change$815,000-2.9%$251/sqft
    Source: Liv Sotheby's International Realty #5094496 Report a problem
    8/13/2020Listed for sale$839,000+29.1%$258/sqft
    Source: Liv Sotheby's International Realty #5094496 Report a problem
    7/11/2008Sold$650,000+12.1%$200/sqft
    Source: Public Record Report a problem
    2/20/2007Sold$580,000+9.6%$178/sqft
    Source: Public Record Report a problem
    3/4/2002Sold$529,000+51.1%$163/sqft
    Source: Public Record Report a problem
    8/24/1999Sold$350,000$108/sqft
    Source: Public Record Report a problem

    Public tax history

    YearProperty taxesTax assessment
    2025$6,754 -0.2%$73,770 +4.9%
    2024$6,770 +39.5%$70,291
    2023$4,852 -1%$70,291 +44.6%
    2022$4,899 +3.5%$48,611 -2.8%
    2021$4,735 $50,010 +3.2%
    2020$4,735 +3%$48,480
    2019$4,598 +12%$48,480 +15.9%
    2018$4,107 $41,826
    2017$4,107 +4%$41,826 +4.8%
    2016$3,950 +100%$39,917
    2015$1,975 -54.2%$39,917 -1.5%
    2014$4,314 +16.6%$40,519
    2013$3,699 +1.4%$40,519 +16.8%
    2012$3,649 -21.3%$34,694
    2011$4,638 +0.3%$34,694 -23.6%
    2010$4,625 +30.8%$45,430
    2009$3,536 +1.2%$45,430 +29.7%
    2008$3,495 -2.9%$35,020
    2007$3,599 -0.5%$35,020 -2.5%
    2006$3,616 +1.2%$35,900 +0.3%
    2005$3,575 +9%$35,780
    2004$3,281 +5.1%$35,780
    2003$3,121 +1.1%$35,780 +6.8%
    2002$3,085 +12.6%$33,510 +26.3%
    2001$2,740 -0.7%$26,540
    2000$2,759 $26,540
    Find assessor info on the county website

    Neighborhood: 80401

    Nearby schools

    GreatSchools rating
    Schools provided by the listing agent
    • Elementary: Ralston
    • Middle: Bell
    • High: Golden
    • District: Jefferson County R-1

    Source: The MLS. This data may not be complete. We recommend contacting the local school district to confirm school assignments for this home.

    Get a cash offer in 3 minutes
    Find out how much your home could sell for in as little as 3 minutes with a no-obligation cash offer.
    Estimated market value
    $1,151,000
    Get a cash offer in 3 minutes
    Find out how much your home could sell for in as little as 3 minutes with a no-obligation cash offer.
    Estimated market value
    $1,151,000