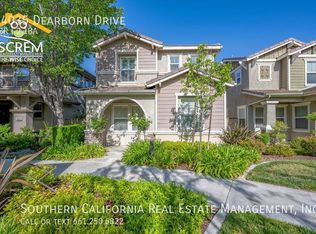
Beautiful 3-bedroom, 2.5-bath home located in the highly desirable West Creek community of Valencia! This beautifully maintained home offers great curb appeal, a spacious and light-filled floor plan, and numerous upgrades throughout.

The inviting living room features wood flooring, recessed lighting, a ceiling fan, and an abundance of windows providing plenty of natural light. The separate dining area includes a deep under-stair closet for additional storage. The upgraded kitchen features dark wood cabinetry, upgraded countertops, recessed lighting, tile flooring, and stainless steel appliances, making it both stylish and functional. The attached two-car garage provides convenient direct access to the home.
A convenient downstairs powder room features an updated vanity. Upstairs, you'll find three generously sized bedrooms with new carpet and ceiling fans. The spacious primary suite includes an attached bathroom with dual sinks, an upgraded vanity, a walk-in shower with glass doors, and a large walk-in closet. The hallway bathroom also features dual sinks, an upgraded vanity, and a shower/tub combination. A separate laundry closet includes a washer and dryer for added convenience.
The private side yard offers a comfortable sitting area, perfect for relaxing or enjoying the outdoors.

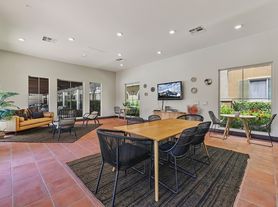
Located within walking distance of Rio Norte Middle School and West Creek Park, this home is part of a vibrant Valencia community offering resort-style amenities, including a sparkling pool, spa, clubhouse, parks, walking trails, basketball courts, and picnic areas. Conveniently located near shopping, dining, entertainment, and highly regarded schools, this home offers the perfect combination of comfort, convenience, and community living!
By submitting your information on this page you consent to being contacted by the Property Manager and RentEngine via SMS, phone, or email.
House for rent
Single family residence
Available now
Cats, dogs OK
Air conditioner, central air
In unit laundry
2 Garage spaces parking
Fireplace, forced air
What's special
Spacious primary suiteNew carpetLarge walk-in closetTile flooringSeparate dining areaCeiling fanStainless steel appliances
- 16 days |
- -- |
- -- |
Zillow last checked:
Listing updated:
Travel times

Let’s turn your rent into credit progress
Build credit history with every on-time payment and get credit for the payment you’re already making.
Facts & features
Interior
Bedrooms & bathrooms
- Bedrooms: 3
- Bathrooms: 3
- Full bathrooms: 3
Rooms
- Room types: Laundry Room
Heating
- Fireplace, Forced Air
Cooling
- Air Conditioner, Central Air
Appliances
- Included: Dishwasher, Dryer, Freezer, Garbage Disposal, Microwave Oven, Range Oven, Refrigerator, Washer
- Laundry: In Unit
Features
- Ceiling Fan(s), Walk In Closet
- Flooring: Carpet, Tile
- Has fireplace: Yes
Interior area
- Total interior livable area: 1,678 sqft
Property
Parking
- Total spaces: 2
- Parking features: Garage, On Street
- Has garage: Yes
- Details: Contact manager
Features
- Exterior features: Laundry Room
Details
- Additional structures: Garage(s)
- Parcel number: 2810109208
Construction
Type & style
- Home type: SingleFamily
- Property subtype: Single Family Residence
Condition
- Year built: 2015
Community & HOA
Location
- Region: Valencia
Financial & listing details
- Lease term: 1 Year
Nearby apartments for rent
Price history
| Date | Event | Price |
|---|---|---|
| 9/26/2026 | Price change | $3,800-5%$2/sqft |
Source: Zillow Rentals Report a problem | ||
| 9/22/2026 | Listed for rent | $4,000$2/sqft |
Source: Zillow Rentals Report a problem | ||
| 9/4/2026 | Sold | $645,000-1.5%$384/sqft |
Source:  CLAW #26855941 Report a problem CLAW #26855941 Report a problem | ||
| 8/31/2026 | Pending sale | $655,000$390/sqft |
Source: CLAW #26855941 Report a problem | ||
| 8/13/2026 | Contingent | $655,000$390/sqft |
Source: CLAW #26855941 Report a problem | ||
| 8/6/2026 | Price change | $655,000-5.1%$390/sqft |
Source: CLAW #26855941 Report a problem | ||
| 7/7/2026 | Listed for sale | $689,999-2.8%$411/sqft |
Source: CLAW #26855941 Report a problem | ||
| 10/7/2022 | Sold | $710,000+1.5%$423/sqft |
Source: Public Record Report a problem | ||
| 9/2/2022 | Pending sale | $699,800$417/sqft |
Source:  CRMLS #SR22148381 Report a problem CRMLS #SR22148381 Report a problem | ||
| 8/26/2022 | Price change | $699,800-2.1%$417/sqft |
Source: CRMLS #SR22148381 Report a problem | ||
| 8/9/2022 | Price change | $714,989-1.4%$426/sqft |
Source: CRMLS #SR22148381 Report a problem | ||
| 7/7/2022 | Listed for sale | $724,800+41.8%$432/sqft |
Source: CRMLS #SR22148381 Report a problem | ||
| 7/25/2017 | Sold | $511,000+12.2%$305/sqft |
Source: Public Record Report a problem | ||
| 6/24/2016 | Sold | $455,500$271/sqft |
Source: Public Record Report a problem | ||