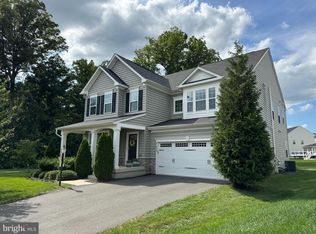
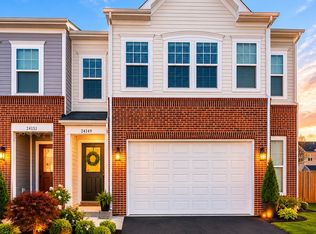
Expansive brick colonial offering over 4,500 square feet of finished living space across three levels in Aldie. With four bedrooms, three full and two half baths, and a well-executed open layout, this home delivers both scale and versatility in its design. The main level is anchored b0y a gourmet kitchen featuring a large center island, upgraded countertops, stainless steel appliances, and abundant cabinetry, flowing seamlessly into the surrounding living and dining areas. Hardwood flooring, recessed lighting, and a fireplace enhance the primary living spaces, while an entry-level bedroom provides additional flexibility for a range of living needs. The upper level is centered around a spacious primary suite with a walk-in closet and a well-appointed bath complete with soaking tub, separate shower, and dual vanities. Secondary bedrooms are well-proportioned with convenient access to full baths. The fully finished lower level extends the home's functionality with substantial additional living space suitable for recreation, work, or extended use. Additional features include a two-car attached garage, generous storage throughout, and a well-sized lot. Community amenities include a pool and common areas.
House for rent
$4,995/moFees may apply
24267 Purple Finch Dr, Aldie, VA 20105
4beds
4,958sqft
Price may not include required fees and charges. Learn more|
Singlefamily
Available now
Cats, dogs OK
Air conditioner, central air, electric, heat pump
2 Attached garage spaces parking
Central, electric, heat pump
What's special
Well-appointed bathFully finished lower levelSubstantial additional living spaceTwo-car attached garageEntry-level bedroomWell-executed open layoutExpansive brick colonial
- 67 days |
- -- |
- -- |
Zillow last checked:
Listing updated:
Travel times

Let’s turn your rent into credit progress
Build credit history with every on-time payment and get credit for the payment you’re already making.
Facts & features
Interior
Bedrooms & bathrooms
- Bedrooms: 4
- Bathrooms: 3
- Full bathrooms: 3
Heating
- Central, Electric, Heat Pump
Cooling
- Air Conditioner, Central Air, Electric, Heat Pump
Appliances
- Included: Electric Water Heater
Features
- Walk In Closet
- Has basement: Yes
- Has fireplace: Yes
Interior area
- Total interior livable area: 4,958 sqft
Property
Parking
- Total spaces: 2
- Parking features: Attached, Garage
- Has attached garage: Yes
- Details: Contact manager
Features
- Exterior features: Basement, Walk In Closet
- Pool features: Community
Details
- Additional structures: Garage(s)
- Parcel number: 246255895000
Construction
Type & style
- Home type: SingleFamily
- Architectural style: Colonial
- Property subtype: SingleFamily
Materials
- Roof: Tile
Condition
- Year built: 2015
Community & HOA
HOA
- Amenities included: Taxes
Location
- Region: Aldie
Financial & listing details
- Lease term: Contact For Details
Price history
| Date | Event | Price |
|---|---|---|
| 8/10/2026 | Price change | $4,995-2%$1/sqft |
Source: Bright MLS #VALO2126346 Report a problem | ||
| 8/3/2026 | Price change | $5,095-3.8%$1/sqft |
Source: Bright MLS #VALO2126346 Report a problem | ||
| 7/24/2026 | Price change | $5,295-3.6%$1/sqft |
Source: Bright MLS #VALO2126346 Report a problem | ||
| 6/19/2026 | Listed for rent | $5,495$1/sqft |
Source: Bright MLS #VALO2126346 Report a problem | ||
| 4/12/2020 | Listing removed | $769,000$155/sqft |
Source: Keller Williams Realty Alliance Group Loudoun Gateway #VALO405052 Report a problem | ||
| 3/9/2020 | Listed for sale | $769,000+4.6%$155/sqft |
Source: Keller Williams Realty #VALO405052 Report a problem | ||
| 5/31/2019 | Sold | $735,000$148/sqft |
Source: Public Record Report a problem | ||
| 4/22/2019 | Listed for sale | $735,000+2.8%$148/sqft |
Source: Redfin Corporation #VALO379210 Report a problem | ||
| 6/8/2018 | Listing removed | $714,900$144/sqft |
Source: Keller Williams Realty Loudoun Gateway #1000136718 Report a problem | ||
| 3/26/2018 | Price change | $714,900-2.1%$144/sqft |
Source: Keller Williams Realty Loudoun Gateway #1000136718 Report a problem | ||
| 2/9/2018 | Listed for sale | $729,900+4.3%$147/sqft |
Source: Keller Williams Realty #1000136718 Report a problem | ||
| 6/27/2017 | Listing removed | $699,900$141/sqft |
Source: CENTURY 21 New Millennium #LO9944047 Report a problem | ||
| 6/10/2017 | Price change | $699,900-2.1%$141/sqft |
Source: CENTURY 21 New Millennium #LO9944047 Report a problem | ||
| 6/1/2017 | Price change | $714,900-1.4%$144/sqft |
Source: CENTURY 21 New Millennium #LO9944047 Report a problem | ||
| 5/17/2017 | Price change | $724,900-1.4%$146/sqft |
Source: CENTURY 21 New Millennium #LO9944047 Report a problem | ||
| 5/11/2017 | Listed for sale | $734,900+3.8%$148/sqft |
Source: Century 21 New Millennium #LO9944047 Report a problem | ||
| 10/20/2015 | Sold | $708,200$143/sqft |
Source: Public Record Report a problem | ||
Neighborhood: 20105
Nearby schools
GreatSchools rating
- 9/10Goshen Post ElementaryGrades: PK-5Distance: 1.4 mi
- 9/10Willard Intermediate SchoolGrades: 6-8Distance: 1.3 mi
- 9/10Lightridge High SchoolGrades: 9-12Distance: 1.8 mi