Skip main navigation
Sold
  • Price Unknown

    24268 W 111th Pl, Olathe, KS 66061

    4beds
    3,130sqft
    Single Family Residence
    Built in 2016
    0.31 Acres Lot
    $652,400 Zestimate®
    $--/sqft
    $4,159 Estimated rent

    Home value

    $652,400

    $607,000 - $698,000

    $4,159/mo

    Zestimate® history
    Loading
    Loading...

    Owner options

    List your home for rent

    $4,159/mo

    Rent Zestimate®

    Find your next renter with Zillow Rental Manager. Plus, with online applications, you can quickly screen prospective tenants – for free.

    Learn more

    $4,159/mo

    Rent Zestimate®

    Refinance and save

    $893/mo

    Est. payment

    Refinancing to a lower rate could help reduce your monthly payments and save thousands over the life of the loan.

    See today's rates

    $893/mo

    Est. payment

    Explore your selling options

    Work with a Zillow partner agent

    Leverage their expertise and Zillow's premium Showcase listings to get your home seen by more buyers.

    Get started

    List with your own agent

    Get your home in front of millions of buyers by listing it on Zillow.

    Learn how to do it

    Sell it yourself

    Take full control of how buyers see your home on Zillow by listing For Sale by Owner (FSBO).

    List your home

    What's special

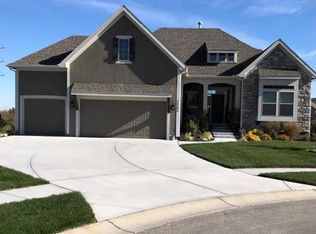
    If you’re looking for a SPACIOUS home, thoughtfully designed for both practical functionality & elegant entertaining—this is THE ONE!! Welcome to this exceptional 4-bed, 3.5-bath home located on a quiet cul-de-sac in the highly desirable Cedar Creek community. Meticulously maintained, this Reverse 1.5 Story gem offers a perfect blend of comfort, style, and convenient main level living. Prepare to be WOW’D by the soaring ceilings, beautiful hardwood floors, abundant natural light & open-concept layout that creates an instant feeling of warmth & connection. The chef's kitchen is a true centerpiece, featuring a large island, huge walk-in pantry, and upgraded appliances, including a gas cooktop and massive commercial sized refrigerator, all seamlessly connected to the great room and a cozy breakfast area. The spa-like primary suite boasts a luxurious bathroom and custom closet conveniently adjoining the laundry room. A second bedroom on the main level, complete with its own private bath, is ideal for guests or a home office. Downstairs you’ll find a finished, WALKOUT basement providing plenty of space to spread out! Large recreation room perfect for gatherings, two additional spacious bedrooms, a full bathroom, and tons of storage space. Outside, the fun continues with an expanded patio, covered deck, & fully fenced backyard—the perfect spot for BBQ’s, yard games, & furry friends to run free. All of this plus a large 3 car garage and a sprinkler system for the perfectly manicured yard, creating outstanding curb appeal. Prime location, within the highly rated Olathe School District, and part of the Cedar Creek community, where residents can enjoy a wide array of amenities, including a clubhouse, pools, tennis courts, and scenic trails. So much to love about this home! Don't miss the opportunity to make it yours.

    Zillow last checked:

    Listing updated:

    Listed by:

    Brooke Reinertsen 816-679-8310,

    Redfin Corporation

    Bought with:

    Janet Jehle, SP00239151

    ReeceNichols - Leawood

    Source: Heartland MLS as distributed by MLS GRID,MLS#: 2575626MLS Logo

    Facts & features

    Interior

    Bedrooms & bathrooms
    • Bedrooms: 4
    • Bathrooms: 4
    • Full bathrooms: 3
    • 1/2 bathrooms: 1
    Primary bedroom
    • Features: Carpet
    • Level: First
    • Dimensions: 15 x 14
    Bedroom 2
    • Features: Carpet, Shower Only, Walk-In Closet(s)
    • Level: First
    • Dimensions: 12 x 11
    Bedroom 3
    • Features: Carpet, Shower Only, Walk-In Closet(s)
    • Level: Basement
    • Dimensions: 16 x 14
    Bedroom 4
    • Features: Carpet, Shower Only, Walk-In Closet(s)
    • Level: Basement
    • Dimensions: 13 x 12
    Primary bathroom
    • Features: Ceramic Tiles, Separate Shower And Tub, Walk-In Closet(s)
    • Level: First
    • Dimensions: 12 x 12
    Dining room
    • Level: First
    • Dimensions: 14 x 9
    Family room
    • Features: Carpet
    • Level: Basement
    • Dimensions: 20 x 13
    Great room
    • Features: Fireplace
    • Level: First
    • Dimensions: 17 x 16
    Kitchen
    • Features: Kitchen Island, Pantry
    • Level: First
    • Dimensions: 16 x 13
    Recreation room
    • Features: Carpet
    • Level: Basement
    • Dimensions: 16 x 15
    Heating
    • Electric, Forced Air
    Cooling
    • Electric
    Appliances
    • Included: Dishwasher, Disposal, Exhaust Fan, Humidifier, Microwave, Refrigerator, Gas Range
    • Laundry: Laundry Room, Main Level
    Features
    • Ceiling Fan(s), Kitchen Island, Painted Cabinets, Pantry, Vaulted Ceiling(s), Walk-In Closet(s)
    • Flooring: Carpet, Tile, Wood
    • Windows: Thermal Windows
    • Basement: Concrete,Finished,Full,Walk-Out Access
    • Number of fireplaces: 1
    • Fireplace features: Gas, Great Room
    Interior area
    • Total structure area: 3,130
    • Total interior livable area: 3,130 sqft
    • Finished area above ground: 1,908
    • Finished area below ground: 1,222

    Property

    Parking
    • Total spaces: 3
    • Parking features: Attached, Garage Door Opener, Garage Faces Front
    • Attached garage spaces: 3
    Features
    • Fencing: Metal
    Lot
    • Size: 0.31 Acres
    • Features: Cul-De-Sac
    Details
    • Parcel number: DP162800000044

    Construction

    Type & style
    • Home type: SingleFamily
    • Architectural style: Traditional
    • Property subtype: Single Family Residence
    Materials
    • Stone Trim, Wood Siding
    • Roof: Composition
    Condition
    • Year built: 2016
    Details
    • Builder model: Brentwood
    • Builder name: Braklow

    Utilities & green energy

    • Sewer: Public Sewer
    • Water: Public

    Community & HOA

    Community
    • Subdivision: Cedar Creek- The Crossings
    HOA
    • Has HOA: Yes
    • Amenities included: Boat Dock, Clubhouse, Exercise Room, Party Room, Play Area, Sauna, Pool, Tennis Court(s), Trail(s)
    • Services included: Curbside Recycle, Partial Amenities, Trash
    • HOA fee: $893 semi-annually
    Location
    • Region: Olathe

    Financial & listing details

    • Tax assessed value: $653,900
    • Annual tax amount: $8,057
    • Date on market: 9/19/2025
    • Listing terms: Assumable,Cash,Conventional,FHA,VA Loan
    • Ownership: Private
    • Road surface type: Paved

    Price history

    DateEventPrice
    12/10/2025Sold--
    Source: Heartland MLS as distributed by MLS GRID #2575626 Report a problem
    10/16/2025Pending sale$650,000$208/sqft
    Source: Heartland MLS as distributed by MLS GRID #2575626 Report a problem
    9/19/2025Listed for sale$650,000+18.3%$208/sqft
    Source: Heartland MLS as distributed by MLS GRID #2575626 Report a problem
    11/15/2021Sold--
    Source: Heartland MLS as distributed by MLS GRID #2334037 Report a problem
    7/19/2021Pending sale$549,500$176/sqft
    Source: Heartland MLS as distributed by MLS GRID #2334037 Report a problem
    7/15/2021Listed for sale$549,500+14.5%$176/sqft
    Source: Heartland MLS as distributed by MLS GRID #2334037 Report a problem
    5/1/2019Sold--
    Source: Heartland MLS as distributed by MLS GRID #45001_2150001 Report a problem
    3/18/2019Pending sale$480,000$153/sqft
    Source: Berkshire HathawayHS KC Realty #2150001 Report a problem
    2/22/2019Listed for sale$480,000+0.6%$153/sqft
    Source: Berkshire HathawayHS KC Realty #2150001 Report a problem
    1/7/2019Listing removed$477,000$152/sqft
    Source: Owner Report a problem
    9/15/2018Listed for sale$477,000$152/sqft
    Source: Owner Report a problem

    Public tax history

    YearProperty taxesTax assessment
    2025$8,473 +5.2%$75,199 +6.4%
    2024$8,057 +2.2%$70,668 +3.6%
    2023$7,882 +4.9%$68,184 +7.9%
    2022$7,511 $63,192 +11.5%
    2021-- $56,672 +4.4%
    2020$6,802 $54,280 +1.3%
    2019-- $53,590 +4.7%
    2018-- $51,175 +18%
    2017-- $43,367 +365.8%
    2016$1,434 +31.4%$9,311 +42.9%
    2015$1,091 $6,517
    Find assessor info on the county website

    Neighborhood: Cedar Creek

    Nearby schools

    GreatSchools rating
    Schools provided by the listing agent
    • Elementary: Cedar Creek
    • Middle: Mission Trail
    • High: Olathe West

    Source: Heartland MLS as distributed by MLS GRID. This data may not be complete. We recommend contacting the local school district to confirm school assignments for this home.

    Get a cash offer in 3 minutes
    Find out how much your home could sell for in as little as 3 minutes with a no-obligation cash offer.
    Estimated market value
    $652,400
    Get a cash offer in 3 minutes
    Find out how much your home could sell for in as little as 3 minutes with a no-obligation cash offer.
    Estimated market value
    $652,400