Updates Include: HVAC (2022), Rheem tankless water heater (2025), upgraded electrical panel (2026), stained fence (2026), interior paint (2026), exterior paint (2025), new siding (2025), roof (2018), roof repairs and Scotchguard coating (2026 - transferable warranty), bathroom vanity (2023), new blinds (2023), bathroom fixtures (2026), Brazilian walnut hardwoods, quartz countertops, designer lighting - dining room
Welcome to this updated and timeless 1930s two bedroom home in Kessler Plaza. As you enter through the beautiful wood front door, you are immediately in the heart of the home. Hardwood floors flow throughout the house, creating a warmth and lure that makes a house a home. The traditional, eye-catching fireplace is the focal point of the large living room. The adjacent, roomy dining room is directly connected to the updated kitchen and is perfect for the chef who likes to entertain or for a quiet night in. The kitchen boasts floor-to-ceiling cabinets, a farm sink, open shelving, and stainless steel appliances. The elevated bathroom stands out with light and bright tile and classic hardware. Both of the generous sized bedrooms are big enough to fit king sized beds in addition to other furniture. The back laundry-utility-flex room that overlooks the spacious backyard would be a great nook for a small art space, craft room, reading room or work out space. You’ll find mostly new finishes, but the stunning, original door-handles, solid wood doors, unique arches, and classic architecture make this home special. These key design choices have stood the test of time.
Enjoy the breeze from your front porch as you sip your morning coffee or relax with a drink in the evenings as the sun sets. With quick access to Hampton and Jefferson, you’ll be minutes away from Dallas's best restaurants, shopping, entertainment and the arts.
Nestled under a majestic pecan tree, this Dallas charmer is a blank slate and ready for a new owner's touch.
Sold
Price Unknown
2427 Alco Ave, Dallas, TX 75211
2beds
1,239sqft
Single Family Residence
Built in 1937
5,532 Square Feet Lot
$394,300 Zestimate®
$--/sqft
$2,084 Estimated rent
Home value
$394,300
$363,000 - $426,000
$2,084/mo
Zestimate® history
Owner options
List your home for rent
$2,084/mo
Rent Zestimate®
Find your next renter with Zillow Rental Manager. Plus, with online applications, you can quickly screen prospective tenants – for free.
$2,084/mo
Rent Zestimate®
Refinance and save
Refinancing to a lower rate could help reduce your monthly payments and save thousands over the life of the loan.
Explore your selling options
Work with a Zillow partner agent
Leverage their expertise and Zillow's premium Showcase listings to get your home seen by more buyers.
Get startedList with your own agent
Get your home in front of millions of buyers by listing it on Zillow.
Learn how to do itSell it yourself
Take full control of how buyers see your home on Zillow by listing For Sale by Owner (FSBO).
List your homeWhat's special
Traditional eye-catching fireplaceStainless steel appliancesRoomy dining roomQuartz countertopsFloor-to-ceiling cabinetsStunning original door-handlesSolid wood doors
Zillow last checked:
Listing updated:
Listed by:
Katye Kalinec 0638209 979-255-4114,
Compass RE Texas, LLC. 214-814-8100
Bought with:
Armane Fleming, 0803365
Dave Perry Miller Real Estate
Source: NTREIS,MLS#: 21237262
Facts & features
Interior
Bedrooms & bathrooms
- Bedrooms: 2
- Bathrooms: 1
- Full bathrooms: 1
Primary bedroom
- Level: First
- Dimensions: 15 x 12
Bedroom
- Level: First
- Dimensions: 16 x 11
Dining room
- Features: Built-in Features
- Level: First
- Dimensions: 13 x 9
Other
- Features: Built-in Features, Separate Shower
- Level: First
- Dimensions: 6 x 9
Kitchen
- Features: Built-in Features, Stone Counters
- Level: First
- Dimensions: 8 x 13
Laundry
- Features: Closet
- Level: First
- Dimensions: 14 x 8
Living room
- Features: Built-in Features, Ceiling Fan(s), Fireplace
- Level: First
- Dimensions: 18 x 13
Cooling
- Central Air, Ceiling Fan(s), Electric
Appliances
- Included: Some Gas Appliances, Gas Cooktop, Microwave, Plumbed For Gas, Refrigerator, Tankless Water Heater
- Laundry: Washer Hookup, Electric Dryer Hookup, Laundry in Utility Room
Features
- Decorative/Designer Lighting Fixtures, High Speed Internet, Wired for Sound
- Flooring: Ceramic Tile, Wood
- Has basement: No
- Number of fireplaces: 1
- Fireplace features: Gas, Gas Log
Interior area
- Total interior livable area: 1,239 sqft
Property
Parking
- Parking features: Driveway
Features
- Levels: One
- Stories: 1
- Patio & porch: Covered
- Pool features: None
- Fencing: Chain Link,Wood
Lot
- Size: 5,532 Square Feet
- Features: Few Trees
Details
- Parcel number: 00000329113000000
Construction
Type & style
- Home type: SingleFamily
- Architectural style: Detached
- Property subtype: Single Family Residence
Materials
- Foundation: Pillar/Post/Pier
- Roof: Shingle
Condition
- Year built: 1937
Utilities & green energy
- Sewer: Public Sewer
- Water: Public
- Utilities for property: Sewer Available, Water Available
Community & HOA
Community
- Subdivision: Kessler Plaza
HOA
- Has HOA: No
Location
- Region: Dallas
Financial & listing details
- Tax assessed value: $361,070
- Annual tax amount: $8,040
- Date on market: 5/8/2026
- Cumulative days on market: 12 days
- Listing terms: Cash,Conventional
- Exclusions: Charging cord for the Ring Doorbell - Ring Doorbell will stay. Refrigerator is negotiable
Price history
| Date | Event | Price |
|---|---|---|
| 6/18/2026 | Sold | -- |
Source: NTREIS #21237262 Report a problem | ||
| 5/28/2026 | Pending sale | $412,000$333/sqft |
Source: NTREIS #21237262 Report a problem | ||
| 5/20/2026 | Contingent | $412,000$333/sqft |
Source: NTREIS #21237262 Report a problem | ||
| 5/8/2026 | Listed for sale | $412,000+68.2%$333/sqft |
Source: NTREIS #21237262 Report a problem | ||
| 2/2/2024 | Listing removed | -- |
Source: Zillow Rentals Report a problem | ||
| 12/21/2023 | Listed for rent | $2,000$2/sqft |
Source: Zillow Rentals Report a problem | ||
| 5/17/2017 | Sold | -- |
Source: Agent Provided Report a problem | ||
| 4/17/2017 | Pending sale | $245,000$198/sqft |
Source: Briggs Freeman Sotheby's International Realty #13577608 Report a problem | ||
| 4/12/2017 | Listed for sale | $245,000$198/sqft |
Source: Briggs Freeman Sotheby's International Realty #13577869 Report a problem | ||
Public tax history
| Year | Property taxes | Tax assessment |
|---|---|---|
| 2025 | $8,040 +70.8% | $361,070 |
| 2024 | $4,706 +9.3% | $361,070 +31.5% |
| 2023 | $4,307 -19.8% | $274,660 |
| 2022 | $5,367 -11.9% | $274,660 -4.2% |
| 2021 | $6,096 +2.7% | $286,670 |
| 2020 | $5,936 +9.8% | $286,670 +15.9% |
| 2019 | $5,408 -23.2% | $247,430 |
| 2018 | $7,040 +107.3% | $247,430 +52.3% |
| 2017 | $3,396 +11% | $162,490 +10.8% |
| 2016 | $3,058 +4.6% | $146,670 +6.4% |
| 2015 | $2,925 | $137,840 |
| 2014 | $2,925 | $137,840 |
| 2013 | -- | -- |
| 2012 | -- | -- |
| 2011 | -- | -- |
| 2010 | -- | -- |
| 2009 | -- | -- |
| 2008 | -- | -- |
| 2007 | -- | -- |
| 2005 | -- | -- |
| 2004 | -- | -- |
| 2003 | -- | -- |
| 2002 | -- | -- |
| 2001 | -- | -- |
Find assessor info on the county website
Neighborhood: 75211
Nearby homes
- $256,9004 bd2 ba2.1k sqft2420 W Jefferson Blvd, Dallas, TX 75211Off Market
- $381,5002 bd1 ba1.2k sqft2424 W Jefferson Blvd, Dallas, TX 75211Off Market
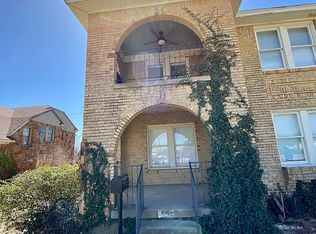
- $19,9604,991 sqft2418 W Jefferson Blvd, Dallas, TX 75211Off Market
- $--3 bd2 ba1.4k sqft2426 Alco Ave, Dallas, TX 75211Sold
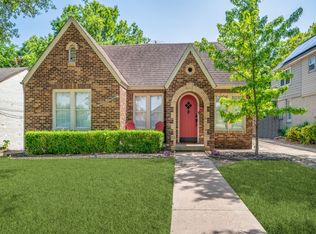
- $17,1404,285 sqft2414 W Jefferson Blvd, Dallas, TX 75211Off Market
- $258,2003 bd1 ba1.2k sqft2422 Alco Ave, Dallas, TX 75211Off Market
- $463,2004 bd2 ba1.8k sqft2430 Alco Ave, Dallas, TX 75211Off Market
- $412,7003 bd2 ba1.5k sqft2418 Alco Ave, Dallas, TX 75211Off Market
Nearby schools
GreatSchools rating
- 7/10Louise Wolff Kahn Elementary SchoolGrades: PK-6Distance: 0.3 mi
- 3/10Raul Quintanilla Sr Middle SchoolGrades: 7-8Distance: 1.2 mi
- 5/10Sunset High SchoolGrades: 9-12Distance: 0.2 mi
Schools provided by the listing agent
- Elementary: Kahn
- Middle: Raul Quintanilla
- High: Sunset
- District: Dallas ISD
Source: NTREIS. This data may not be complete. We recommend contacting the local school district to confirm school assignments for this home.
Get a cash offer in 3 minutes
Find out how much your home could sell for in as little as 3 minutes with a no-obligation cash offer.
Estimated market value
$394,300
Get a cash offer in 3 minutes
Find out how much your home could sell for in as little as 3 minutes with a no-obligation cash offer.
Estimated market value
$394,300
- Texas
- Dallas County
- Dallas
- 75211
- 2427 Alco Ave
