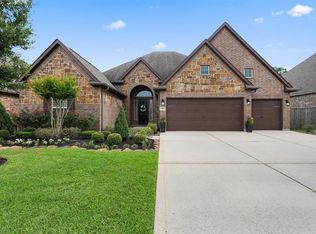
Live in the exclusive GATED community of Lakes of Cypress Forest in Spring TX where you are close to I45 and minutes to Exxon Mobil, HP, IAH airport and downtown Houston. This semi-custom 2-story home blends designer lighting, custom wall treatments, wood floors, 2-story limestone fireplace, plantation shutters, and 8 ft doors with a functional floor plan including a guest bedroom with an ensuite bath, a Jack n Jill bathroom, and a multi-purpose game room with surround sound. Kitchen was designed for serious cooks with a 5-burner gas cooktop, double ovens, farmhouse sink, butlers pantry, and a large walk-in pantry. Private home office has custom built-ins, two desks and a storage closet. The King sized primary bedroom suite has 2 vanities, a walk-in shower, a free-standing tub, and 2 walk-in closets. A tree lined GREENBELT view creates a private backyard ready for entertaining on its covered patio. A whole home backup power system has you ready for whatever Mother nature throws at you.
Pending
$540,000
2427 Anderson Point Ln, Spring, TX 77388
4beds
3,428sqft
Single Family Residence
Built in 2014
0.25 Acres Lot
$528,500 Zestimate®
$158/sqft
$145/mo HOA
What's special
Wood floorsFunctional floor planCustom wall treatmentsFarmhouse sinkFree-standing tubDesigner lightingButlers pantry
- 51 days
- 122
- 9
Zillow last checked:
Listing updated:
Listed by:
Jill Wente TREC #0512346 281-804-8626,
BHGRE Gary Greene
Source: HAR,MLS#: 69117597
Facts & features
Interior
Bedrooms & bathrooms
- Bedrooms: 4
- Bathrooms: 4
- Full bathrooms: 3
- 1/2 bathrooms: 1
Primary bedroom
- Level: First
- Area: 289
- Dimensions: 17x17
Bedroom
- Level: Second
- Area: 154
- Dimensions: 14x11
Bedroom
- Level: Second
- Area: 132
- Dimensions: 12x11
Bedroom
- Level: Second
- Area: 143
- Dimensions: 13x11
Other
- Level: First
- Area: 132
- Dimensions: 12x11
Breakfast
- Level: First
- Area: 130
- Dimensions: 13x10
Dining room
- Level: First
- Area: 143
- Dimensions: 13x11
Family room
- Level: First
- Area: 266
- Dimensions: 19x14
Game room
- Level: Second
- Area: 260
- Dimensions: 20x13
Kitchen
- Level: First
- Area: 195
- Dimensions: 15x13
Heating
- Natural Gas
Cooling
- Ceiling Fan(s), Electric
Appliances
- Included: Disposal, Wine Refrigerator, Double Oven, Microwave, Gas Cooktop, Dishwasher
- Laundry: Electric Dryer Hookup, Gas Dryer Hookup, Washer Hookup
Features
- Crown Molding, Formal Entry/Foyer, High Ceilings, 3 Bedrooms Up, En-Suite Bath, Primary Bed - 1st Floor, Walk-In Closet(s)
- Flooring: Carpet, Engineered Hardwood, Tile
- Windows: Insulated/Low-E windows, Window Coverings
- Number of fireplaces: 1
- Fireplace features: Gas Log
Interior area
- Total structure area: 3,428
- Total interior livable area: 3,428 sqft
Video & virtual tour
Property
Parking
- Total spaces: 3
- Parking features: Attached, Garage Door Opener
- Attached garage spaces: 3
Features
- Stories: 2
- Patio & porch: Covered, Patio/Deck
- Exterior features: Side Yard, Sprinkler System
- Fencing: Back Yard,Full
Lot
- Size: 0.25 Acres
- Features: Greenbelt, Subdivided, 1/4 Up to 1/2 Acre
Details
- Parcel number: 1336700010056
Construction
Type & style
- Home type: SingleFamily
- Architectural style: Traditional
- Property subtype: Single Family Residence
Materials
- Brick, Cement Siding, Stone
- Foundation: Slab
- Roof: Composition
Condition
- New construction: No
- Year built: 2014
Details
- Builder name: Dunn & Stone
Utilities & green energy
- Water: Water District
Green energy
- Energy efficient items: Thermostat, Lighting, HVAC, Exposure/Shade, Other Energy Features
Community & HOA
Community
- Subdivision: Lakes Of Cypress Forest
HOA
- Has HOA: Yes
- Amenities included: Controlled Access, Jogging Path, Playground, Pool, Splash Pad, Trail(s)
- HOA fee: $1,742 annually
Location
- Region: Spring
Financial & listing details
- Price per square foot: $158/sqft
- Tax assessed value: $481,176
- Annual tax amount: $10,609
- Date on market: 8/8/2026
- Listing terms: Cash,Conventional,FHA,VA Loan
- Exclusions: Na
- Road surface type: Concrete, Curbs
Estimated market value
$528,500
$502,000 - $555,000
$3,342/mo
Price history
| Date | Event | Price |
|---|---|---|
| 9/13/2026 | Pending sale | $540,000$158/sqft |
Source:  HAR #69117597 Report a problem HAR #69117597 Report a problem | ||
| 8/8/2026 | Listed for sale | $540,000-3.6%$158/sqft |
Source: HAR #69117597 Report a problem | ||
| 7/29/2026 | Listing removed | $559,990$163/sqft |
Source:  Central Texas MLS #607372 Report a problem Central Texas MLS #607372 Report a problem | ||
| 7/6/2026 | Listed for sale | $559,990-3.4%$163/sqft |
Source: HAR #97980343 Report a problem | ||
| 7/3/2026 | Contingent | $579,990$169/sqft |
Source: Central Texas MLS #607372 Report a problem | ||
| 7/3/2026 | Pending sale | $579,990$169/sqft |
Source: HAR #97980343 Report a problem | ||
| 5/27/2026 | Price change | $579,990-3.3%$169/sqft |
Source: Central Texas MLS #607372 Report a problem | ||
| 4/28/2026 | Price change | $599,990-4%$175/sqft |
Source: Central Texas MLS #607372 Report a problem | ||
| 3/16/2026 | Listed for sale | $625,000$182/sqft |
Source: Central Texas MLS #607372 Report a problem | ||
Public tax history
| Year | Property taxes | Tax assessment |
|---|---|---|
| 2025 | $6,983 -4.7% | $481,176 -0.3% |
| 2024 | $7,327 +6.8% | $482,812 -11.4% |
| 2023 | $6,862 -9.5% | $544,949 +7.6% |
| 2022 | $7,580 | $506,284 +29.9% |
| 2021 | -- | $389,623 +4.7% |
| 2020 | $7,332 +164.3% | $372,143 -1.5% |
| 2019 | $2,774 -72.4% | $378,000 |
| 2018 | $10,040 | $378,000 -8.3% |
| 2017 | $10,040 -7.8% | $412,000 -7.4% |
| 2016 | $10,893 +1058.6% | $444,928 +181.7% |
| 2015 | $940 | $157,964 +112.6% |
| 2014 | $940 | $74,307 |
Find assessor info on the county website
Monthly payment
Est. payment
Payment breakdown
Explore the cost of this home by adjusting the details. Changes won't be saved.Climate risks
Neighborhood: Lakes of Cypress Forest
Nearby schools
Schools provided by the listing agent
- Elementary: Lemm Elementary School
- Middle: Strack Intermediate School
- High: Klein Collins High School
Source: HAR. This data may not be complete. We recommend contacting the local school district to confirm school assignments for this home.
- $584,4004 bd4 ba3.6k sqft2423 Anderson Point Ln, Spring, TX 77388Off Market
- $584,6004 bd3 ba3.9k sqft2431 Anderson Point Ln, Spring, TX 77388Off Market
- $509,5004 bd3 ba3.7k sqft2419 Anderson Point Ln, Spring, TX 77388Off Market
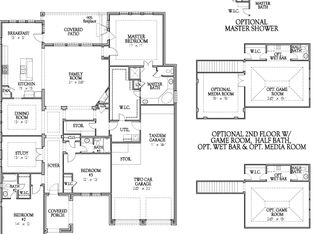
- $464,1003 bd3 ba2.7k sqft2424 Anderson Point Ln, Spring, TX 77388Off Market
Similar homes
- $499,9003 bd4 ba3.3k sqft2711 King Point View Ln, Spring, TX 77388For Sale
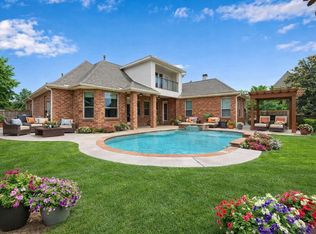 MLS ID #76406599, Kelley Tassone, Resident Realty, LTD. HAR
 - $559,9004 bd4 ba4.1k sqft4315 Sanctuary Halls, Spring, TX 77388For Sale
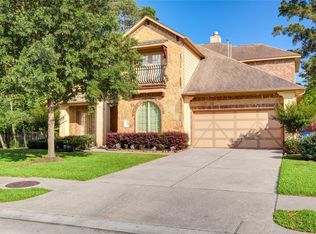 MLS ID #19732450, Laura Bello, RE/MAX Partners. HAR
 - $475,0004 bd4 ba3.5k sqft3411 Fir Forest Dr, Spring, TX 77388For Sale
 MLS ID #83042072, Lauren Zimmerman, eXp Realty LLC. HAR
 - $482,0004 bd3 ba2.5k sqft20407 Sagecombe Ct, Spring, TX 77388For Sale
 MLS ID #75029498, Bre Garbe, HomeSmart. HAR
