NESTLED IN THE TREES ON A QUIET CUL-DE-SAC, THIS BEAUTIFULLY MAINTAINED HOME OFFERS THE RARE COMBINATION OF PEACE & PROXIMITY, LOCATED LESS THAN 10 MINUTES FROM DOWNTOWN. NO HOA. A HOME BUILT FOR LIVING & HOBBIES. THE GARAGE FEATURES A SEPARATE, UNFINISHED ROOM THAT IS HEATED& COOLED—THE PERFECT SPACE FOR A HOME OFFICE, ART STUDIO, OR MANCAVE. EVEN THE MAIN GARAGE IS HEATED FOR THOSE CHILLY WINTER PROJECTS! OUTSIDE, THE PROPERTY IS A TRUE SANCTUARY W/ METICULOUS LANDSCAPING & TWO EXPANSIVE DECKS, IDEAL FOR SEAMLESS INDOOR/OUTDOOR ENTERTAINING. YOU CAN MOVE IN W/ PEACE OF MIND KNOWING THE MAJOR SYSTEMS ARE UPDATED.
Sold for $375,000
$375,000
2427 Bald Ridge Dr NE, Huntsville, AL 35811
3beds
2,075sqft
Single Family Residence
Built in 1988
0.5 Acres Lot
$379,600 Zestimate®
$181/sqft
$2,055 Estimated rent
Home value
$379,600
$345,000 - $418,000
$2,055/mo
Zestimate® history
Owner options
List your home for rent
$2,055/mo
Rent Zestimate®
Find your next renter with Zillow Rental Manager. Plus, with online applications, you can quickly screen prospective tenants – for free.
$2,055/mo
Rent Zestimate®
Refinance and save
$2,178/mo
Est. payment
Refinancing to a lower rate could help reduce your monthly payments and save thousands over the life of the loan.
$2,178/mo
Est. payment
Explore your selling options
Work with a Zillow partner agent
Leverage their expertise and Zillow's premium Showcase listings to get your home seen by more buyers.
Get startedList with your own agent
Get your home in front of millions of buyers by listing it on Zillow.
Learn how to do itSell it yourself
Take full control of how buyers see your home on Zillow by listing For Sale by Owner (FSBO).
List your homeWhat's special
Beautifully maintained homeQuiet cul-de-sacTrue sanctuaryTwo expansive decksMeticulous landscaping
Zillow last checked:
Listing updated:
Listed by:
Jennifer Michaels 256-509-4036,
Legend Realty
Bought with:
Roxy Whitney, 140850
Bold Key Realty LLC
Source: ValleyMLS,MLS#: 21902538
Facts & features
Interior
Bedrooms & bathrooms
- Bedrooms: 3
- Bathrooms: 3
- Full bathrooms: 1
- 3/4 bathrooms: 1
- 1/2 bathrooms: 1
Rooms
- Room types: Foyer, Master Bedroom, Living Room, Bedroom 2, Dining Room, Bedroom 3, Kitchen, Family Room, Breakfast, Great Room, Bedroom, Laundry, Sitting Room, Bathroom 1, Bathroom 2, Bathroom 3, Bath:Full, Bath:Half, Bath:Master3/4, Bath:GuestFull, Bath:Guest1/2
Primary bedroom
- Features: Ceiling Fan(s), Carpet, Walk in Closet 2
- Level: Second
- Area: 234
- Dimensions: 13 x 18
Bedroom 2
- Features: Ceiling Fan(s), Carpet, Walk-In Closet(s)
- Level: First
- Area: 132
- Dimensions: 11 x 12
Bedroom 3
- Features: Ceiling Fan(s), Carpet, Walk-In Closet(s)
- Level: Second
- Area: 132
- Dimensions: 11 x 12
Dining room
- Features: Ceiling Fan(s), Crown Molding, Wood Floor
- Level: First
- Area: 165
- Dimensions: 11 x 15
Great room
- Features: Ceiling Fan(s), Crown Molding, Fireplace, Recessed Lighting, Wood Floor, Built-in Features
- Level: First
- Area: 255
- Dimensions: 15 x 17
Kitchen
- Features: Eat-in Kitchen, Granite Counters, Pantry, Recessed Lighting, Tile, Built-in Features
- Level: First
- Area: 143
- Dimensions: 11 x 13
Laundry room
- Features: Vinyl, Built-in Features
- Level: First
- Area: 66
- Dimensions: 6 x 11
Heating
- Central 2, Natural Gas
Cooling
- Central 2
Appliances
- Included: Range, Dishwasher, Microwave
Features
- Basement: Crawl Space
- Number of fireplaces: 1
- Fireplace features: One
Interior area
- Total interior livable area: 2,075 sqft
Property
Parking
- Parking features: Garage-Two Car, Garage-Detached
Features
- Levels: Two
- Stories: 2
- Patio & porch: Deck
Lot
- Size: 0.5 Acres
Details
- Parcel number: 1304194002042000
Construction
Type & style
- Home type: SingleFamily
- Property subtype: Single Family Residence
Condition
- New construction: No
- Year built: 1988
Utilities & green energy
- Sewer: Public Sewer
- Water: Public
Community & HOA
Community
- Subdivision: Chapman Heights
HOA
- Has HOA: No
Location
- Region: Huntsville
Financial & listing details
- Price per square foot: $181/sqft
- Tax assessed value: $292,900
- Annual tax amount: $1,651
- Date on market: 10/27/2025
Price history
| Date | Event | Price |
|---|---|---|
| 12/1/2025 | Sold | $375,000-1.3%$181/sqft |
Source:  ValleyMLS #21902538 Report a problem ValleyMLS #21902538 Report a problem | ||
| 11/9/2025 | Pending sale | $379,900$183/sqft |
Source: ValleyMLS #21902538 Report a problem | ||
| 10/27/2025 | Listed for sale | $379,900+61.7%$183/sqft |
Source: ValleyMLS #21902538 Report a problem | ||
| 7/31/2019 | Sold | $234,900$113/sqft |
Source: ValleyMLS #1121985 Report a problem | ||
| 6/24/2019 | Listed for sale | $234,900$113/sqft |
Source: Legend Realty #1121985 Report a problem | ||
Public tax history
| Year | Property taxes | Tax assessment |
|---|---|---|
| 2025 | $1,651 -3.9% | $29,300 -3.8% |
| 2024 | $1,719 +4.7% | $30,460 +4.5% |
| 2023 | $1,642 +9.8% | $29,140 +9.5% |
| 2022 | $1,496 +20% | $26,620 +19.3% |
| 2021 | $1,247 +1.1% | $22,320 +1.1% |
| 2020 | $1,233 +3.1% | $22,080 +3% |
| 2019 | $1,196 | $21,440 +4.8% |
| 2018 | $1,196 +18.4% | $20,460 +12.2% |
| 2017 | $1,010 | $18,240 |
| 2016 | $1,010 | $18,240 |
| 2015 | $1,010 +4.8% | $18,240 +4.6% |
| 2014 | $964 | $17,440 |
| 2013 | -- | $17,440 |
| 2012 | -- | $17,440 |
| 2011 | -- | $17,440 |
Find assessor info on the county website
Neighborhood: Chapman Heights
Nearby homes
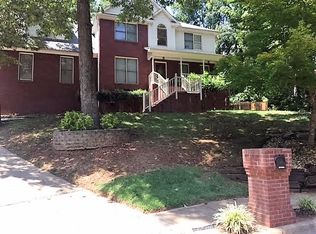
- $430,4003 bd3 ba2.2k sqft2425 Bald Ridge Dr NE, Huntsville, AL 35811Off Market
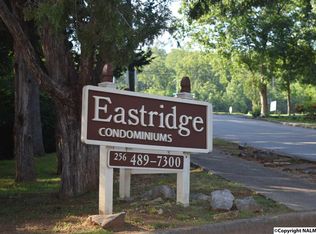
- $148,9002 bd2 ba864 sqft2107 Epworth Dr NE APT A, Huntsville, AL 35811Off Market
- $132,6002 bd1 ba875 sqft2107 Epworth Dr NE APT G, Huntsville, AL 35811Off Market
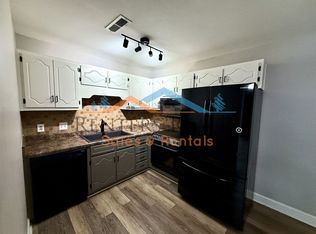
- $127,0002 bd2 ba875 sqft2107 Epworth Dr NE APT H, Huntsville, AL 35811Sold
- $122,800-- bd0 ba864 sqft2107 Epworth Dr NE APT B, Huntsville, AL 35811Off Market
- $128,600-- bd0 ba864 sqft2107 Epworth Dr NE APT F, Huntsville, AL 35811Off Market
- $146,9002 bd1 ba950 sqft2107 Epworth Dr NE APT C, Huntsville, AL 35811Off Market
- $409,800-- bd1 ba2.1k sqft2429 Bald Ridge Dr NE, Huntsville, AL 35811Off Market
Nearby schools
GreatSchools rating
- 8/10Chapman Elementary SchoolGrades: PK-5Distance: 0.5 mi
- 2/10Chapman Middle SchoolGrades: 6-8Distance: 0.5 mi
- 3/10Lee High SchoolGrades: 9-12Distance: 1.1 mi
Schools provided by the listing agent
- Elementary: Chapman
- Middle: Chapman
- High: Lee High School
Source: ValleyMLS. This data may not be complete. We recommend contacting the local school district to confirm school assignments for this home.
Get a cash offer in 3 minutes
Find out how much your home could sell for in as little as 3 minutes with a no-obligation cash offer.
Estimated market value
$379,600
Get a cash offer in 3 minutes
Find out how much your home could sell for in as little as 3 minutes with a no-obligation cash offer.
Estimated market value
$379,600
- Alabama
- Madison County
- Huntsville
- 35811
- Chapman Heights
- 2427 Bald Ridge Dr NE
Nearby cities
Nearby neighborhoods
Nearby zip codes
Other Huntsville Topics
