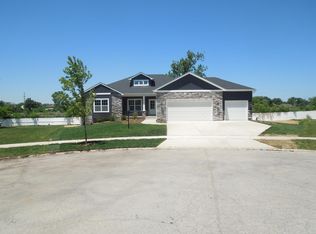
This OPEN CONCEPT RANCH HOME with FINISHED BASEMENT offers a great OPEN CONCEPT floor plan with TONS OF FLEXIBLE SPACE! Beautiful front door with double glass sidelights WELCOMES YOU to the bright foyer with woodgrain ceramic tile. The OVERSIZED GREAT ROOM with tray ceiling and GAS FIREPLACE connects right to the SPACIOUS KITCHEN, which boasts GRANITE COUNTERS, STAINLESS APPLIANCES, an abundance of cabinetry & a WALK-IN PANTRY. The dining area has sliding glass doors leading to your DECK AND PATIO to enjoy the gorgeous view of your HUGE, PRIVATE backyard with NO NEIGHBORS BEHIND! LARGE MASTER SUITE features HIS AND HERS CLOSETS, large tile shower and big vanity. Two additional bedrooms, another full bath, and MAIN FLOOR LAUNDRY ROOM with utility sink and cabinets (washer and dryer stay) complete the main level. SMART HOME features throughout including doors, thermostat and switches. HUGE FINISHED BASEMENT has NINE FOOT CEILINGS, large living space, 4th BEDROOM, 3rd FULL BATH, and AMAZING STORAGE. 3+ CAR HEATED GARAGE has EPOXY FLOOR and plenty of room for all your vehicles PLUS STORAGE. GIANT YARD (0.36 ACRES) has a 12' x 12' STORAGE SHED with electric. Great West SCHERERVILLE location (LC schools) makes for an EASY COMMUTE and is close to tons of stores and restaurants. Nothing to do but MOVE RIGHT IN. Don't miss this one!
Closed
$505,000
2427 Bennington Ave, Schererville, IN 46375
3beds
3,106sqft
Single Family Residence
Built in 2017
0.36 Acres Lot
$493,200 Zestimate®
$163/sqft
$3,529 Estimated rent
Home value
$493,200
$469,000 - $518,000
$3,529/mo
Zestimate® history
Owner options
List your home for rent
$3,529/mo
Rent Zestimate®
Find your next renter with Zillow Rental Manager. Plus, with online applications, you can quickly screen prospective tenants – for free.
$3,529/mo
Rent Zestimate®
Refinance and save
$3,196/mo
Est. payment
Refinancing to a lower rate could help reduce your monthly payments and save thousands over the life of the loan.
$3,196/mo
Est. payment
Explore your selling options
Work with a Zillow partner agent
Leverage their expertise and Zillow's premium Showcase listings to get your home seen by more buyers.
Get startedList with your own agent
Get your home in front of millions of buyers by listing it on Zillow.
Learn how to do itSell it yourself
Take full control of how buyers see your home on Zillow by listing For Sale by Owner (FSBO).
List your homeWhat's special
Open concept ranch homeFinished basementDeck and patioLarge master suiteLarge tile showerGranite countersHis and hers closets
Zillow last checked:
Listing updated:
Listed by:
Jennifer Poskin,
@properties/Christie's Intl RE 219-440-0070
Bought with:
Susan Blue, RB14047428
McColly Real Estate
Source: NIRA as distributed by MLS GRID,MLS#: 836116
Facts & features
Interior
Bedrooms & bathrooms
- Bedrooms: 3
- Bathrooms: 3
- Full bathrooms: 3
Rooms
- Room types: Bedroom 2, Other Room, Primary Bedroom, Living Room, Laundry, Kitchen, Family Room, Dining Room, Bedroom 4, Bedroom 3
Primary bedroom
- Area: 238
- Dimensions: 14.0 x 17.0
Bedroom 2
- Area: 156
- Dimensions: 12.0 x 13.0
Bedroom 3
- Area: 132
- Dimensions: 12.0 x 11.0
Bedroom 4
- Area: 195
- Dimensions: 13.0 x 15.0
Dining room
- Area: 168
- Dimensions: 12.0 x 14.0
Family room
- Area: 819
- Dimensions: 39.0 x 21.0
Kitchen
- Area: 144
- Dimensions: 12.0 x 12.0
Laundry
- Area: 56
- Dimensions: 8.0 x 7.0
Living room
- Area: 330
- Dimensions: 15.0 x 22.0
Other
- Description: Storage Area - irregular
- Area: 795
- Dimensions: 53.0 x 15.0
Heating
- Natural Gas, Forced Air
Appliances
- Included: Dryer, Washer, Refrigerator, Microwave, Dishwasher
Features
- Ceiling Fan(s), Walk-In Closet(s), Recessed Lighting, Pantry, Open Floorplan, His and Hers Closets, High Ceilings, Granite Counters, Entrance Foyer
- Basement: Full,Sump Pump,Partially Finished
- Number of fireplaces: 1
- Fireplace features: Gas, Living Room
Interior area
- Total structure area: 3,106
- Total interior livable area: 3,106 sqft
- Finished area above ground: 1,903
Property
Parking
- Total spaces: 3.5
- Parking features: Attached, Heated Garage, Garage Faces Front, Driveway, Concrete, Garage Door Opener
- Attached garage spaces: 3.5
- Has uncovered spaces: Yes
Features
- Levels: One
- Patio & porch: Deck, Patio
- Exterior features: Storage
- Has view: Yes
- View description: Meadow, Neighborhood
Lot
- Size: 0.36 Acres
- Features: Back Yard, Landscaped, Front Yard, Few Trees, Cul-De-Sac
Details
- Parcel number: 451120201008000036
- Special conditions: None
Construction
Type & style
- Home type: SingleFamily
- Property subtype: Single Family Residence
Condition
- New construction: No
- Year built: 2017
Utilities & green energy
- Electric: 200+ Amp Service
- Sewer: Public Sewer
- Water: Public
Community & HOA
Community
- Subdivision: Saratoga
HOA
- Has HOA: No
Location
- Region: Schererville
Financial & listing details
- Price per square foot: $163/sqft
- Tax assessed value: $427,800
- Annual tax amount: $3,772
- Date on market: 3/27/2026
- Listing agreement: Exclusive Right To Sell
- Listing terms: Cash,VA Loan,FHA,Conventional
Price history
| Date | Event | Price |
|---|---|---|
| 4/17/2026 | Sold | $505,000+2.3%$163/sqft |
Source:  NIRA as distributed by MLS GRID #836116 Report a problem NIRA as distributed by MLS GRID #836116 Report a problem | ||
| 4/1/2026 | Pending sale | $493,500$159/sqft |
Source: NIRA as distributed by MLS GRID #836116 Report a problem | ||
| 3/27/2026 | Listed for sale | $493,500+35.2%$159/sqft |
Source: NIRA as distributed by MLS GRID #836116 Report a problem | ||
| 11/12/2019 | Sold | $365,000-1.2%$118/sqft |
Source: NIRA as distributed by MLS GRID #464466 Report a problem | ||
| 10/16/2019 | Pending sale | $369,600$119/sqft |
Source: McColly Real Estate #464466 Report a problem | ||
| 10/10/2019 | Listed for sale | $369,600$119/sqft |
Source: McColly Real Estate #464466 Report a problem | ||
Public tax history
| Year | Property taxes | Tax assessment |
|---|---|---|
| 2025 | $3,772 -6.3% | $427,800 +5.1% |
| 2024 | $4,027 -8.9% | $407,000 -4.9% |
| 2023 | $4,420 +11.9% | $428,000 +2.7% |
| 2022 | $3,951 +0.2% | $416,700 +9% |
| 2021 | $3,942 -2.4% | $382,200 +2.5% |
| 2020 | $4,038 +1.7% | $373,000 +4.9% |
| 2019 | $3,969 +7838% | $355,600 +3.6% |
| 2018 | $50 +900% | $343,100 +171450% |
| 2017 | $5 | $200 |
| 2016 | $5 | $200 |
| 2014 | $5 | $200 |
| 2013 | $5 | $200 |
| 2012 | $5 | $200 |
| 2011 | $5 | $200 |
| 2010 | $5 | $200 |
| 2009 | -- | $200 |
Find assessor info on the county website
Neighborhood: 46375
Nearby homes
- $453,9005 bd3 ba2.3k sqft2433 Bennington Ave, Schererville, IN 46375Off Market
- $567,2003 bd2 ba2.1k sqft1118 Balcarres Ave, Schererville, IN 46375Off Market
- $469,3003 bd2 ba2k sqft1118 Balcarres Ave E, Schererville, IN 46375Off Market
- $9,200-- bd-- ba-- sqft2424 Apple Ct, Schererville, IN 46375Off Market
- $385,7003 bd2 ba1.5k sqft2439 Bennington Ave, Schererville, IN 46375Off Market
- $9,600-- bd-- ba-- sqft2418 Apple Ct, Schererville, IN 46375Off Market
- $8,700-- bd-- ba-- sqft2430 Apple Ct, Schererville, IN 46375Off Market
- $473,9003 bd2 ba2k sqft1126 Balcarres Ave, Schererville, IN 46375Off Market
Nearby schools
GreatSchools rating
- 7/10James High Watson Elementary SchoolGrades: PK-4Distance: 0.4 mi
- 8/10Michael Grimmer Middle SchoolGrades: 5-8Distance: 1 mi
- 9/10Lake Central High SchoolGrades: 9-12Distance: 0.9 mi
Get a cash offer in 3 minutes
Find out how much your home could sell for in as little as 3 minutes with a no-obligation cash offer.
Estimated market value
$493,200
Get a cash offer in 3 minutes
Find out how much your home could sell for in as little as 3 minutes with a no-obligation cash offer.
Estimated market value
$493,200
- Indiana
- Lake County
- Schererville
- 46375
- 2427 Bennington Ave
Nearby cities
Nearby zip codes
Other Schererville Topics
