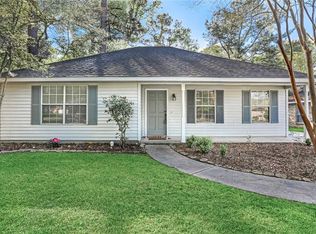
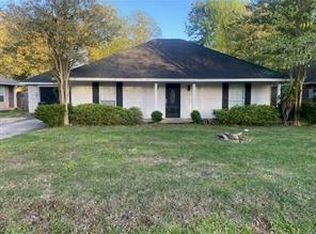

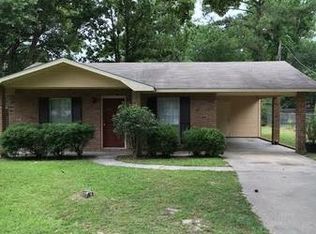
Welcome home to comfort, flexibility, and an unbeatable location! Nestled in an established neighborhood within a highly preferred school district, this inviting 3-bedroom, 2-bath home offers the perfect blend of everyday convenience and functional living. Just minutes from the beautiful Lake Pontchartrain lakefront, The Trace, shopping, dining, and quick access to I-12, you’ll love how connected this home feels to everything the area has to offer.
Inside, the spacious and versatile flex room provides endless possibilities — create the perfect home office, media room, playroom, fitness space, or cozy den tailored to your lifestyle. Thoughtful updates bring added value and peace of mind, including a water well installed in 2022 along with indoor and outdoor HVAC units replaced in 2022 for improved comfort and efficiency.
Step outside to enjoy a generously sized backyard designed for relaxing evenings, gatherings with friends, or weekend projects. The impressive 16x20 workshop/shed includes electricity, partial insulation, and its own window A/C unit, making it ideal for hobbies, storage, a workspace, or additional entertaining potential. A multi-car driveway adds even more convenience for homeowners and guests alike.
As an added bonus, the seller’s VA loan is assumable for qualified buyers — presenting an incredible opportunity in today’s market.
This home truly offers the space, versatility, and location buyers have been searching for. Schedule your private showing today and come experience all it has to offer!
Active
$224,000
2427 Biron St, Mandeville, LA 70448
3beds
1,750sqft
Single Family Residence
Built in 1994
7,840 Square Feet Lot
$213,800 Zestimate®
$128/sqft
$-- HOA
What's special
Multi-car drivewayThoughtful updatesGenerously sized backyard
- 57 days |
- 635 |
- 65 |
Likely to sell faster than
Zillow last checked:
Listing updated:
Listed by:
Amanda Hanemann 985-966-4409,
Coldwell Banker TEC METAIRIE 504-456-3522
Source: GSREIN,MLS#: 2557488
Loading...
Facts & features
Interior
Bedrooms & bathrooms
- Bedrooms: 3
- Bathrooms: 2
- Full bathrooms: 2
Primary bedroom
- Description: Flooring: Laminate,Simulated Wood
- Level: Lower
- Dimensions: 14.2x13.6
Bedroom
- Description: Flooring: Laminate,Simulated Wood
- Level: Lower
- Dimensions: 11.11x10.11
Bedroom
- Description: Flooring: Laminate,Simulated Wood
- Level: Lower
- Dimensions: 11.11x10.7
Primary bathroom
- Description: Flooring: Vinyl
- Level: Lower
- Dimensions: 11.9x13.9
Bathroom
- Description: Flooring: Tile
- Level: Lower
- Dimensions: 4.11x9.1
Breakfast room nook
- Description: Flooring: Vinyl
- Level: Lower
- Dimensions: 10.1x11.10
Kitchen
- Description: Flooring: Vinyl
- Level: Lower
- Dimensions: 12.3x10.6
Laundry
- Description: Flooring: Tile
- Level: Lower
- Dimensions: 6.2x8.3
Living room
- Description: Flooring: Laminate,Simulated Wood
- Level: Lower
- Dimensions: 23.11x13.8
Office
- Description: Flooring: Laminate,Simulated Wood
- Level: Lower
- Dimensions: 22.3x12.9
Heating
- Central
Cooling
- Central Air, 1 Unit
Appliances
- Included: Cooktop, Microwave, Oven, Refrigerator
- Laundry: Washer Hookup, Dryer Hookup
Features
- Attic, Ceiling Fan(s), Carbon Monoxide Detector, High Speed Internet, Pull Down Attic Stairs
- Attic: Pull Down Stairs
- Has fireplace: Yes
- Fireplace features: Wood Burning
Interior area
- Total structure area: 1,750
- Total interior livable area: 1,750 sqft
Property
Parking
- Total spaces: 2
- Parking features: Driveway, Two Spaces
- Has uncovered spaces: Yes
Features
- Levels: One
- Stories: 1
- Patio & porch: None
- Exterior features: Fence
- Pool features: None
Lot
- Size: 7,840 Square Feet
- Dimensions: 66 x 113
- Features: Outside City Limits, Rectangular Lot
Details
- Additional structures: Shed(s)
- Parcel number: 42116
- Special conditions: None
Construction
Type & style
- Home type: SingleFamily
- Architectural style: Traditional
- Property subtype: Single Family Residence
Materials
- Brick, Stucco, Vinyl Siding
- Foundation: Slab
- Roof: Shingle
Condition
- Average Condition
- Year built: 1994
Utilities & green energy
- Sewer: Septic Tank
- Water: Well
Community & HOA
Community
- Security: Smoke Detector(s)
- Subdivision: Hidden Pines
HOA
- Has HOA: No
Location
- Region: Mandeville
Financial & listing details
- Price per square foot: $128/sqft
- Tax assessed value: $185,231
- Annual tax amount: $1,344
- Date on market: 5/12/2026
Estimated market value
$213,800
$203,000 - $224,000
$2,201/mo
Price history
| Date | Event | Price |
|---|---|---|
| 5/12/2026 | Listed for sale | $224,000-2.6%$128/sqft |
Source: | ||
| 5/12/2026 | Listing removed | $229,900$131/sqft |
Source: | ||
| 3/27/2026 | Price change | $229,900-2.1%$131/sqft |
Source: | ||
| 2/19/2026 | Price change | $234,900-2.1%$134/sqft |
Source: | ||
| 11/26/2025 | Price change | $239,900-2.1%$137/sqft |
Source: | ||
| 11/19/2025 | Price change | $245,000-2%$140/sqft |
Source: | ||
| 11/12/2025 | Listed for sale | $250,000-1.4%$143/sqft |
Source: | ||
| 7/17/2025 | Listing removed | $253,500$145/sqft |
Source: | ||
| 6/27/2025 | Listed for sale | $253,500$145/sqft |
Source: | ||
| 2/1/2022 | Sold | -- |
Source: Public Record Report a problem | ||
Public tax history
| Year | Property taxes | Tax assessment |
|---|---|---|
| 2025 | $1,344 -3.5% | $18,523 |
| 2024 | $1,392 +15.4% | $18,523 +12.5% |
| 2023 | $1,207 | $16,461 |
| 2022 | $1,207 +0.2% | $16,461 |
| 2021 | $1,204 +0.1% | $16,461 |
| 2020 | $1,203 +25% | $16,461 +14.2% |
| 2019 | $962 -0.1% | $14,411 |
| 2018 | $964 -51.7% | $14,411 |
| 2017 | $1,997 +106.9% | $14,411 |
| 2016 | $965 | $14,411 +9.3% |
| 2015 | $965 +16.6% | $13,183 |
| 2014 | $828 +1% | $13,183 |
| 2013 | $819 -14.2% | $13,183 -5.8% |
| 2011 | $955 +0.4% | $14,000 |
| 2010 | $951 | $14,000 |
Find assessor info on the county website
Monthly payment
Est. payment$--/mo
Payment breakdown
Explore the cost of this home by adjusting the details. Changes won't be saved.All calculations are estimates and provided by Zillow, Inc. for informational purposes only. Actual amounts may vary.
HOA fees may include property taxes on listings classified as Co-Ops. Contact the listing agent and/or owner for fee details.
Mortgage interest rates are dependent on a number of factors, including credit score, down payment, and repayment length. Interest rate data provided by Zillow Group Marketplace, Inc. as of 1/1/1970 from various mortgage lenders with which we have lead or other similar arrangements; the Estimated Payment is an average of those rates.
See how much you could borrow to make a competitive offer.
Climate risks
Neighborhood: 70448
Nearby schools
GreatSchools rating
- 9/10Mandeville Middle SchoolGrades: 4-6Distance: 0.6 mi
- 8/10L.P. Monteleone Junior High SchoolGrades: 7-8Distance: 2.3 mi
- 8/10Lakeshore High SchoolGrades: 9-12Distance: 4.3 mi
Schools provided by the listing agent
- Elementary: STPSB.org
- Middle: STPSB.org
- High: STPSB.org
Source: GSREIN. This data may not be complete. We recommend contacting the local school district to confirm school assignments for this home.
A local agent can set up tours, give advice and negotiate with sellers.
- Louisiana
- Saint Tammany Parish
- Mandeville
- 70448
- 2427 Biron St