Skip main navigation
Sold
  • Price Unknown

    2427 CAMBERLY VW, Converse, TX 78109

    3beds
    1,764sqft
    Single Family Residence
    Built in 2017
    8,494 Square Feet Lot
    $202,900 Zestimate®
    $--/sqft
    $1,762 Estimated rent

    Home value

    $202,900

    $191,000 - $215,000

    $1,762/mo

    Zestimate® history
    Loading
    Loading...

    Owner options

    List your home for rent

    $1,762/mo

    Rent Zestimate®

    Find your next renter with Zillow Rental Manager. Plus, with online applications, you can quickly screen prospective tenants – for free.

    Learn more

    $1,762/mo

    Rent Zestimate®

    Refinance and save

    $475/mo

    Est. payment

    Refinancing to a lower rate could help reduce your monthly payments and save thousands over the life of the loan.

    See today's rates

    $475/mo

    Est. payment

    Explore your selling options

    Work with a Zillow partner agent

    Leverage their expertise and Zillow's premium Showcase listings to get your home seen by more buyers.

    Get started

    List with your own agent

    Get your home in front of millions of buyers by listing it on Zillow.

    Learn how to do it

    Sell it yourself

    Take full control of how buyers see your home on Zillow by listing For Sale by Owner (FSBO).

    List your home

    What's special

    High ceilingsAbundant natural lightStainless steel appliancesGenerous walk-in closetSleek cabinetrySpa-like ensuite bathChef-inspired kitchen
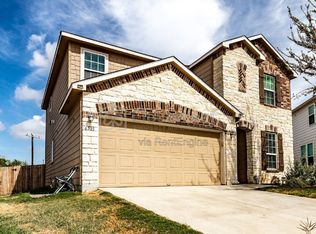
    Welcome to 2427 Camberly View, a stunning single-story residence nestled in the vibrant Horizon Pointe community of Converse. Built by Lennar in 2017, this impeccably maintained 3-bedroom, 2-bathroom "Holden" plan offers the perfect blend of modern comfort and suburban convenience. Step inside to an expansive open-concept layout featuring high ceilings and abundant natural light. The chef-inspired kitchen boasts a large central island with a breakfast bar, sleek cabinetry, and stainless steel appliances-all overlooking the spacious living and dining areas. The private primary suite serves as a true retreat, complete with a generous walk-in closet and a spa-like ensuite bath. Experience the best of outdoor living in your oversized, fully fenced backyard, featuring a covered patio ideal for weekend BBQs and relaxation. This energy-efficient home includes smart technology, 2-inch faux wood blinds, and a 2-car attached garage. Residents enjoy incredible neighborhood amenities, including a resort-style pool, clubhouse, and playgrounds. Perfectly located minutes from Randolph AFB, I-10, and Loop 1604, and within walking distance to Wagner High School.

    Zillow last checked:

    Listing updated:

    Listed by:

    Jeffrey Robillard TREC #687855 (972) 715-1983,

    Newfound Real Estate

    Source: LERA MLS,MLS#: 1961038MLS Logo

    Facts & features

    Interior

    Bedrooms & bathrooms
    • Bedrooms: 3
    • Bathrooms: 2
    • Full bathrooms: 2
    Primary bedroom
    • Features: Ceiling Fan(s), Full Bath
    • Area: 196
    • Dimensions: 14 x 14
    Bedroom 2
    • Area: 144
    • Dimensions: 12 x 12
    Bedroom 3
    • Area: 144
    • Dimensions: 12 x 12
    Primary bathroom
    • Features: Tub/Shower Combo, Double Vanity
    • Area: 70
    • Dimensions: 10 x 7
    Kitchen
    • Area: 120
    • Dimensions: 12 x 10
    Living room
    • Area: 180
    • Dimensions: 15 x 12
    Heating
    • Central, Natural Gas
    Cooling
    • Central Air
    Appliances
    • Included: Microwave, Range, Refrigerator, Dishwasher
    Features
    • One Living Area, Open Floorplan, Ceiling Fan(s)
    • Flooring: Ceramic Tile, Vinyl
    • Windows: Window Coverings
    • Has basement: No
    • Has fireplace: No
    • Fireplace features: Not Applicable
    Interior area
    • Total interior livable area: 1,764 sqft

    Property

    Parking
    • Total spaces: 2
    • Parking features: Two Car Garage
    • Garage spaces: 2
    Features
    • Stories: 1
    • Pool features: None, Community
    Lot
    • Size: 8,494 Square Feet
    Details
    • Parcel number: 050902440300

    Construction

    Type & style
    • Home type: SingleFamily
    • Architectural style: Contemporary,Ranch,Traditional
    • Property subtype: Single Family Residence
    Materials
    • Brick
    • Foundation: Slab
    • Roof: Composition
    Condition
    • Pre-Owned
    • New construction: No
    • Year built: 2017
    Details
    • Builder name: Lennar

    Community & HOA

    Community
    • Features: Clubhouse, Playground, Jogging Trails
    • Subdivision: Horizon Pointe
    HOA
    • Has HOA: Yes
    • HOA fee: $475 annually
    • HOA name: HORIZON POINTE HOMEOWNERS ASSOCIATION, INC.
    Location
    • Region: Converse

    Financial & listing details

    • Tax assessed value: $267,000
    • Annual tax amount: $4,868
    • Date on market: 4/24/2026
    • Cumulative days on market: 88 days
    • Listing terms: Conventional,FHA,VA Loan,Cash

    Price history

    DateEventPrice
    8/11/2026Sold--
    Source: LERA MLS #1961038 Report a problem
    7/21/2026Pending sale$204,900$116/sqft
    Source: LERA MLS #1961038 Report a problem
    7/7/2026Contingent$204,900$116/sqft
    Source: LERA MLS #1961038 Report a problem
    6/19/2026Price change$204,900-2.4%$116/sqft
    Source: LERA MLS #1961038 Report a problem
    6/8/2026Price change$209,900-6.7%$119/sqft
    Source: LERA MLS #1961038 Report a problem
    5/22/2026Price change$224,900-6.3%$127/sqft
    Source: LERA MLS #1961038 Report a problem
    5/15/2026Price change$239,900-4%$136/sqft
    Source: LERA MLS #1961038 Report a problem
    4/24/2026Listed for sale$249,900$142/sqft
    Source: LERA MLS #1961038 Report a problem
    2/7/2024Listing removed--
    Source: Zillow Rentals Report a problem
    1/17/2024Price change$1,695-5.6%$1/sqft
    Source: Zillow Rentals Report a problem
    12/19/2023Listed for rent$1,795+4.1%$1/sqft
    Source: Zillow Rentals Report a problem
    10/26/2022Listing removed--
    Source: Zillow Rental Network Premium Report a problem
    10/15/2022Listed for rent$1,725$1/sqft
    Source: Zillow Rental Network Premium Report a problem
    1/3/2019Sold--
    Source: Public Record Report a problem

    Public tax history

    YearProperty taxesTax assessment
    2025$4,881 -6.4%$267,000 -6%
    2024$5,215 -5.9%$283,970 -3.5%
    2023$5,540 -1.5%$294,310 +8.2%
    2022$5,627 +39.2%$272,000 +29.8%
    2021$4,043 $209,520 +10.2%
    2020$4,043 -1.8%$190,080 +2.1%
    2019$4,115 $186,170 +2%
    2018$4,115 +747.3%$182,540 +777.6%
    2017$486 $20,800
    Find assessor info on the county website

    Neighborhood: 78109

    Nearby schools

    GreatSchools rating
    Schools provided by the listing agent
    • Elementary: James L Masters Elementary
    • Middle: Metzger
    • High: Wagner
    • District: Judson

    Source: LERA MLS. This data may not be complete. We recommend contacting the local school district to confirm school assignments for this home.

    Get a cash offer in 3 minutes
    Find out how much your home could sell for in as little as 3 minutes with a no-obligation cash offer.
    Estimated market value
    $202,900
    Get a cash offer in 3 minutes
    Find out how much your home could sell for in as little as 3 minutes with a no-obligation cash offer.
    Estimated market value
    $202,900