Skip main navigation
Closed
  • Price Unknown

    2427 Camzie Dr, Jefferson City, MO 65101

    4beds
    3,361sqft
    Single Family Residence
    Built in 2004
    -- sqft lot
    $431,400 Zestimate®
    $--/sqft
    $2,475 Estimated rent

    Home value

    $431,400

    $371,000 - $505,000

    $2,475/mo

    Zestimate® history
    Loading
    Loading...

    Owner options

    List your home for rent

    $2,475/mo

    Rent Zestimate®

    Find your next renter with Zillow Rental Manager. Plus, with online applications, you can quickly screen prospective tenants – for free.

    Learn more

    $2,475/mo

    Rent Zestimate®

    Refinance and save

    Refinancing to a lower rate could help reduce your monthly payments and save thousands over the life of the loan.

    See today's rates

    Explore your selling options

    Work with a Zillow partner agent

    Leverage their expertise and Zillow's premium Showcase listings to get your home seen by more buyers.

    Get started

    List with your own agent

    Get your home in front of millions of buyers by listing it on Zillow.

    Learn how to do it

    Sell it yourself

    Take full control of how buyers see your home on Zillow by listing For Sale by Owner (FSBO).

    List your home

    What's special

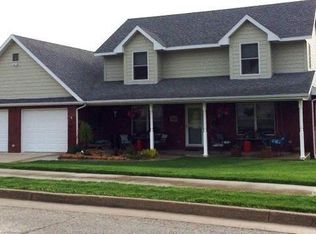
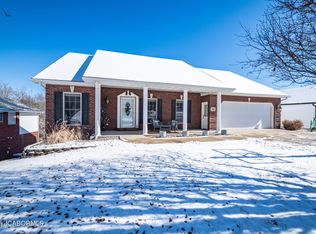
    This stunning home showcases an open, split‑bedroom floor plan filled with high‑quality updates throughout the main level. Newer hardwood flooring flows through most of the main floor, complementing the spacious living room with its specialty ceiling and gas fireplace. The kitchen shines with newer granite countertops, under‑cabinet lighting, and a full suite of newer appliances, creating a warm and functional space for everyday living. The completely remodeled primary suite is a true retreat, featuring a huge walk‑in tiled shower, heated bathroom floor, smart lighted mirrors, and a newer vanity with quartz countertops. A pocket door leads to an impressive professionally designed closet with shelves, drawers, abundant hanging space, and dedicated shoe storage. The main level also includes fresh paint throughout, new plank flooring in the guest bedrooms, and the convenience of main‑level laundry. Major improvements add peace of mind, including a newer roof, gutters, garage doors, an ionized furnace filter, and a newer irrigation system installed in the front, back, and extending all the way to the backyard swingset. Outdoor living is easy with the maintenance‑free two‑tier deck, perfect for relaxing or entertaining. The finished basement expands your living space even further with brand‑new carpet, a large family room, a fourth bedroom, and a third full bath. A dedicated exercise room features newer foam mat flooring, and most of the exercise equipment will remain with the home — an ideal setup for fitness enthusiasts. The lower level also includes an area already stubbed for a wet bar and a John Deere garage that serves as a third garage space for storage or equipment (not accessible for vehicles). Located in a wonderful, quiet neighborhood, this home blends comfort, style, and thoughtful upgrades at every turn!

    Zillow last checked:

    Listing updated:

    Listed by:

    Teresa Regalado 573-353-3404,

    REMAX Jefferson City

    Bought with:

    Member Nonmls

    NONMLS

    Source: JCMLS,MLS#: 10072220MLS Logo

    Facts & features

    Interior

    Bedrooms & bathrooms
    • Bedrooms: 4
    • Bathrooms: 3
    • Full bathrooms: 3
    Primary bedroom
    • Level: Main
    • Area: 200.62 Square Feet
    • Dimensions: 14.33 x 14
    Bedroom 2
    • Level: Main
    • Area: 141.84 Square Feet
    • Dimensions: 12.42 x 11.42
    Bedroom 3
    • Level: Main
    • Area: 145.94 Square Feet
    • Dimensions: 12.42 x 11.75
    Bedroom 4
    • Level: Lower
    • Area: 203.58 Square Feet
    • Dimensions: 15.08 x 13.5
    Dining room
    • Level: Main
    • Area: 173.88 Square Feet
    • Dimensions: 14 x 12.42
    Exercise room
    • Description: foam mat flooring
    • Level: Lower
    • Area: 187 Square Feet
    • Dimensions: 17 x 11
    Family room
    • Level: Lower
    • Area: 546.6 Square Feet
    • Dimensions: 40.25 x 13.58
    Kitchen
    • Level: Main
    • Area: 159.35 Square Feet
    • Dimensions: 12.83 x 12.42
    Laundry
    • Level: Main
    • Area: 74.06 Square Feet
    • Dimensions: 10.58 x 7
    Living room
    • Level: Main
    • Area: 289.44 Square Feet
    • Dimensions: 18 x 16.08
    Heating
    • Natural Gas, Forced Air
    Cooling
    • Central Air
    Appliances
    • Included: Range, Water Softener Owned, Dishwasher, Disposal, Microwave, Refrigerator
    Features
    • Walk-In Closet(s)
    • Flooring: Wood
    • Basement: Walk-Out Access,Full
    • Has fireplace: Yes
    • Fireplace features: Gas
    Interior area
    • Total structure area: 3,361
    • Total interior livable area: 3,361 sqft
    • Finished area above ground: 1,914
    • Finished area below ground: 1,447

    Property

    Parking
    • Details: Basement, Main
    Features
    • Levels: One
    Lot
    • Dimensions: 81.26 x 205.05 x 70.94 x 210.19
    Details
    • Parcel number: 1109300002001036

    Construction

    Type & style
    • Home type: SingleFamily
    • Architectural style: Ranch
    • Property subtype: Single Family Residence
    Materials
    • Vinyl Siding, Brick
    Condition
    • Updated/Remodeled
    • New construction: No
    • Year built: 2004
    Details
    • Builder name: Kliethermes

    Utilities & green energy

    • Sewer: Public Sewer
    • Water: Public

    Community & HOA

    Community
    • Subdivision: Young Addn
    Location
    • Region: Jefferson City

    Financial & listing details

    • Tax assessed value: $253,900
    • Annual tax amount: $2,887
    • Date on market: 2/2/2026
    • Listing terms: Cash,Conventional

    Price history

    DateEventPrice
    4/10/2026Sold--
    Source: JCMLS #10072220 Report a problem
    2/6/2026Pending sale$424,900$126/sqft
    Source: JCMLS #10072220 Report a problem
    2/2/2026Listed for sale$424,900$126/sqft
    Source: JCMLS #10072220 Report a problem

    Public tax history

    YearProperty taxesTax assessment
    2025$2,888 +5.4%$48,300 +5.2%
    2024$2,739 0%$45,930
    2023$2,740 +4.8%$45,930 +5.1%
    2022$2,614 $43,700
    2021-- $43,700
    2020$2,661 +2.8%$43,700
    2019$2,588 +2.6%$43,700 -4.8%
    2018$2,523 +17%$45,885 +5%
    2017$2,157 $43,700
    2016$2,157 $43,700
    2015$2,157 --
    2014$2,157 $43,700
    2013-- --
    2012-- --
    2011-- --
    2010-- --
    Find assessor info on the county website

    Neighborhood: 65101

    Nearby schools

    GreatSchools rating
    Sell for more on Zillow
    Get a Zillow Showcase℠ listing at no additional cost and you could sell for .
    $431,400
    2% more
    +$8,628
    With Zillow Showcase(estimated)
    $440,028