North central one story in Sierra Subdivision just outside Loop 1604 and 281 North. 3/2/2 with approximately 1848sf in Northeast ISD. Bright flowing open floor plan featuring 10 foot ceilings in kitchen and living area. New microwave and new dishwasher. Great size island kitchen, granite counter tops and plenty of cabinet space, 42 inch uppper cabinets in Nutmeg tone, plus desk nook with cabinet above. Ample space in utility room close to kitchen. Spacious principal bedroom with bay window and has ample bath with good size walk-in closet. Formal dining or flex room with windows drawing in lots of natural light! Easy access to 17' x 10' covered patio and back yard. (gas connection at back patio). Extensive concrete pad added to the side of the house plus decorative rock/stone look finish to some of the added sidewalk! Backyard is intended to be sandy-loam and gravel for low maintenance. Many added upgrades when purchased plus additional after purchase! 8 foot front door is a Mahogany 6 lite horizontal style. This is a must see and priced to sell! Conveniently located with easy access to Loop 1604, Hwy 281 and shopping!
For sale
$396,700
2427 Castello Way, San Antonio, TX 78259
3beds
1,848sqft
Single Family Residence
Built in 2018
6,011 Square Feet Lot
$-- Zestimate®
$215/sqft
$50/mo HOA
What's special
Granite counter topsGreat size island kitchenPlenty of cabinet space
- 62 days
- 383
- 17
Zillow last checked:
Listing updated:
Listed by:
Narcisa Ruiz TREC #447936 (210) 865-9875,
Keller Williams Heritage
Source: LERA MLS,MLS#: 1998271
Facts & features
Interior
Bedrooms & bathrooms
- Bedrooms: 3
- Bathrooms: 2
- Full bathrooms: 2
Primary bedroom
- Features: Split, Walk-In Closet(s), Ceiling Fan(s), Full Bath
- Area: 208
- Dimensions: 13 x 16
Bedroom 2
- Area: 100
- Dimensions: 10 x 10
Bedroom 3
- Area: 110
- Dimensions: 10 x 11
Primary bathroom
- Features: Shower Only, Single Vanity
- Area: 99
- Dimensions: 9 x 11
Dining room
- Area: 140
- Dimensions: 14 x 10
Kitchen
- Area: 168
- Dimensions: 14 x 12
Living room
- Area: 234
- Dimensions: 13 x 18
Heating
- Central, Electric
Cooling
- Ceiling Fan(s), Central Air
Appliances
- Included: Cooktop, Microwave, Disposal, Dishwasher, Plumbed For Ice Maker, Water Softener Owned, Electric Water Heater, Plumb for Water Softener
- Laundry: Washer Hookup, Dryer Connection
Features
- One Living Area, Liv/Din Combo, Separate Dining Room, Two Eating Areas, Kitchen Island, Pantry, Utility Room Inside, 1st Floor Lvl/No Steps, Open Floorplan, Walk-In Closet(s), Ceiling Fan(s), Chandelier, Solid Counter Tops, Programmable Thermostat
- Flooring: Ceramic Tile, Vinyl
- Windows: Double Pane Windows, Low Emissivity Windows, Window Coverings
- Has basement: No
- Has fireplace: No
- Fireplace features: Not Applicable
Interior area
- Total interior livable area: 1,848 sqft
Property
Parking
- Total spaces: 2
- Parking features: Two Car Garage, Attached, Garage Door Opener
- Attached garage spaces: 2
Features
- Levels: One
- Stories: 1
- Patio & porch: Patio, Covered
- Exterior features: Sprinkler System, Rain Gutters
- Pool features: None, Community
- Fencing: Privacy
Lot
- Size: 6,011 Square Feet
- Dimensions: 50 x 120
- Features: Level, Curbs, Sidewalks, Streetlights, Fire Hydrant w/in 500'
- Residential vegetation: Mature Trees, Mature Trees (ext feat)
Details
- Parcel number: 178660040200
Construction
Type & style
- Home type: SingleFamily
- Architectural style: Traditional
- Property subtype: Single Family Residence
Materials
- 4 Sides Masonry, Stone, Stucco, Fiber Cement
- Foundation: Slab
- Roof: Composition
Condition
- Pre-Owned
- New construction: No
- Year built: 2018
Details
- Builder name: Meritage Homes Of Texas
Utilities & green energy
- Electric: CPS
- Gas: CPS
- Sewer: SAWS
- Water: SAWS, Water System
- Utilities for property: Cable Available, City Garbage service
Community & HOA
Community
- Features: Cluster Mail Box
- Security: Smoke Detector(s)
- Subdivision: Sienna
HOA
- Has HOA: Yes
- HOA fee: $150 quarterly
- HOA name: SIENNA HOA
Location
- Region: San Antonio
Financial & listing details
- Price per square foot: $215/sqft
- Tax assessed value: $406,940
- Annual tax amount: $9,227
- Price range: $396.7K - $396.7K
- Date on market: 7/7/2026
- Cumulative days on market: 63 days
- Listing terms: Conventional,FHA,TX Vet,Cash
- Road surface type: Paved, Asphalt
Estimated market value
Not available
Estimated sales range
Not available
Not available
Price history
| Date | Event | Price |
|---|---|---|
| 7/7/2026 | Listed for sale | $396,700$215/sqft |
Source:  LERA MLS #1998271 Report a problem LERA MLS #1998271 Report a problem | ||
Public tax history
| Year | Property taxes | Tax assessment |
|---|---|---|
| 2025 | $9,227 +0.4% | $406,940 +1.2% |
| 2024 | $9,193 +403.6% | $402,210 +22.8% |
| 2023 | $1,825 -42.3% | $327,426 +10% |
| 2022 | $3,162 -50% | $297,660 +10% |
| 2021 | $6,326 | $270,600 +9.7% |
| 2020 | $6,326 | $246,610 |
Find assessor info on the county website
Monthly payment
Est. payment
Payment breakdown
Explore the cost of this home by adjusting the details. Changes won't be saved.Climate risks
Neighborhood: 78259
Nearby schools
Schools provided by the listing agent
- Elementary: Encino Park
- Middle: Tejeda
- High: Johnson
- District: North East I.S.D.
Source: LERA MLS. This data may not be complete. We recommend contacting the local school district to confirm school assignments for this home.
- $439,0003 bd3 ba2.5k sqft2411 Castello Way, San Antonio, TX 78259Off Market
- $380,2004 bd2 ba1.6k sqft2407 Castello Way, San Antonio, TX 78259Off Market
- $474,1004 bd3 ba2.7k sqft2302 Castello Way, San Antonio, TX 78259Off Market
- $395,0003 bd2 ba1.8k sqft2419 Castello Way, San Antonio, TX 78259Off Market
Similar homes
- $385,0003 bd3 ba2.7k sqft21122 SIMI VALLEY DR, San Antonio, TX 78259For Sale

 MLS ID #1994767, Jonathan Gonzalez TREC #666016, Liberty Management, Inc.. LERA MLS
 - $399,9993 bd3 ba2.7k sqft21258 CORAL SPUR, San Antonio, TX 78259For Sale
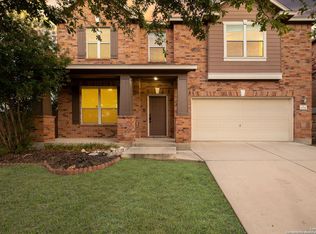 MLS ID #1971066, Matthew DeBlois TREC #690923, Resi Realty, LLC. LERA MLS
 - $385,0004 bd2 ba2.2k sqft4719 EMDEN HOLW, San Antonio, TX 78247For Sale
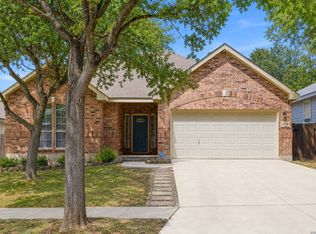 MLS ID #2010389, Michael Acosta TREC #630901, RE/MAX Associates Boerne. LERA MLS
 - $374,0004 bd2 ba1.9k sqft5718 Thunder Oaks, San Antonio, TX 78261For Sale
 MLS ID #2012472, Melinda Holbrook TREC #707337, Keller Williams Heritage. LERA MLS
 - $479,0004 bd4 ba2.4k sqft20219 Bristol Mesa, San Antonio, TX 78259Active
 MLS ID #3194390, Vila Sreu, BM Realty Partners Inc. Unlock MLS
 - $494,0003 bd3 ba2.4k sqft4038 RIVER FLS, San Antonio, TX 78259For SaleMLS ID #1991533, Cristina Benson TREC #565068, Walzel Properties - Corporate. LERA MLS
- $410,0003 bd2 ba2k sqft26215 Shady Acres, San Antonio, TX 78260For SaleMLS ID #1994516, Lorraine Castillo TREC #560519, Fil-Am Realty. LERA MLS
- $349,0003 bd2 ba1.7k sqft25022 Ashe Juniper, San Antonio, TX 78261For SaleMLS ID #2010825, Joshua De Los Santos TREC #683706, Exquisite Properties, LLC. LERA MLS
- $449,0003 bd3 ba2.4k sqft23607 STAR VW, San Antonio, TX 78260For SaleMLS ID #2014502, Jeanette Rachuig TREC #664121, JB Goodwin, REALTORS. LERA MLS
- $434,9004 bd2 ba2k sqft28450 WILLIS RNCH, San Antonio, TX 78260For SaleMLS ID #2010172, Devin Resendez TREC #663042, Keller Williams Legacy. LERA MLS
- $339,0003 bd2 ba1.8k sqft2314 Goat Holw, San Antonio, TX 78232For SaleMLS ID #1994321, Cora Turpin TREC #592998, 210 Realty Group LLC. LERA MLS
- $393,0004 bd2 ba1.8k sqft16022 W NOBLE NIGHT, San Antonio, TX 78255For SaleMLS ID #1996826, Rory Rogers TREC #640696, Rogers Realty Group, LLC. LERA MLS
- $439,0004 bd3 ba2.6k sqft3642 PINYON PNE, San Antonio, TX 78261For SaleMLS ID #1998337, DanDan Hamby TREC #606279, Golden International Realty. LERA MLS
- $435,9993 bd3 ba2k sqft16923 Eaton Ter, San Antonio, TX 78247For SaleMLS ID #2003356, Jennifer Fulton TREC #579462, Rapid Realty. LERA MLS
- $395,0004 bd3 ba2.1k sqft12213 Bianca Mill Way, San Antonio, TX 78254For SaleMLS ID #2010620, Jason Salazar TREC #672647, Real Broker, LLC. LERA MLS
- $388,4904 bd3 ba2.1k sqft6506 Crockett Cv, Schertz, TX 78108For SaleMLS ID #1997484, Alex Fernandez TREC #841495, Orchard Brokerage. LERA MLS
- $364,9003 bd2 ba1.9k sqft10235 COYOTE RUN, San Antonio, TX 78254For SaleMLS ID #2009215, Art Manzano TREC #713903, Texas Premier Realty. LERA MLS
- $394,9954 bd4 ba2.7k sqft241 Cansiglio, Cibolo, TX 78108For SaleMLS ID #1999476, Jeanette Perkins TREC #768988, White Label Realty. LERA MLS
