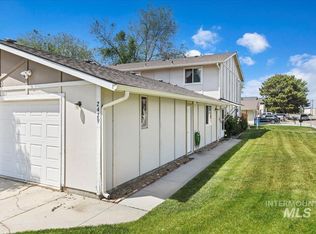
SELLER TO CONSIDER BUYERS INCENTIVE WITH COMPETITIVE OFFER! Step into this newly updated home on Cherry Street in Caldwell, where cozy meets contemporary. Every inch of this home has been updated, from the new flooring, new paint, new energy-efficient windows to the stylish kitchen with granite countertops, new cabinets, new stainless steel appliances and modern fixtures. The spacious living areas are filled with natural light, creating an inviting atmosphere for relaxation or gatherings. Located in a friendly, well-established neighborhood, this townhome offers convenience and comfort.
Sold
Price Unknown
2427 Cherry St, Caldwell, ID 83605
2beds
1baths
900sqft
Townhouse
Built in 1977
1,742 Square Feet Lot
$235,100 Zestimate®
$--/sqft
$1,436 Estimated rent
Home value
$235,100
$223,000 - $249,000
$1,436/mo
Zestimate® history
Owner options
List your home for rent
$1,436/mo
Rent Zestimate®
Find your next renter with Zillow Rental Manager. Plus, with online applications, you can quickly screen prospective tenants – for free.
$1,436/mo
Rent Zestimate®
Refinance and save
$85/mo
Est. payment
Refinancing to a lower rate could help reduce your monthly payments and save thousands over the life of the loan.
$85/mo
Est. payment
Explore your selling options
Work with a Zillow partner agent
Leverage their expertise and Zillow's premium Showcase listings to get your home seen by more buyers.
Get startedList with your own agent
Get your home in front of millions of buyers by listing it on Zillow.
Learn how to do itSell it yourself
Take full control of how buyers see your home on Zillow by listing For Sale by Owner (FSBO).
List your homeWhat's special
Newly updated homeModern fixturesStylish kitchenNew paintNew flooringNew energy-efficient windowsNew stainless steel appliances
Zillow last checked:
Listing updated:
Listed by:
Robert Becker 208-860-5271,
Silvercreek Realty Group,
Boston A Becker,
Silvercreek Realty Group
Bought with:
Kimberlee Dobias
LPT Realty
Source: IMLS,MLS#: 98926588
Facts & features
Interior
Bedrooms & bathrooms
- Bedrooms: 2
- Bathrooms: 1
Primary bedroom
- Level: Upper
- Area: 132
- Dimensions: 12 x 11
Bedroom 2
- Level: Upper
- Area: 90
- Dimensions: 10 x 9
Kitchen
- Level: Main
- Area: 64
- Dimensions: 8 x 8
Heating
- Baseboard, Electric
Cooling
- Wall/Window Unit(s)
Appliances
- Included: Electric Water Heater, Tank Water Heater, Dishwasher, Oven/Range Freestanding
Features
- Granite Counters, Number of Baths Upper Level: 1
- Flooring: Carpet, Engineered Vinyl Plank
- Has basement: No
- Has fireplace: No
Interior area
- Total structure area: 900
- Total interior livable area: 900 sqft
- Finished area above ground: 900
- Finished area below ground: 0
Property
Parking
- Total spaces: 1
- Parking features: Attached
- Attached garage spaces: 1
Features
- Levels: Two
- Fencing: Partial,Wood
Lot
- Size: 1,742 Square Feet
- Dimensions: 14 x 115
- Features: Sm Lot 5999 SF, Sidewalks
Details
- Parcel number: 04467000 0
Construction
Type & style
- Home type: Townhouse
- Property subtype: Townhouse
Materials
- Frame, Wood Siding
- Foundation: Slab
- Roof: Architectural Style
Condition
- Year built: 1977
Utilities & green energy
- Water: Public
- Utilities for property: Sewer Connected
Community & HOA
Community
- Subdivision: Nottingshire
HOA
- Has HOA: Yes
- HOA fee: $85 monthly
Location
- Region: Caldwell
Financial & listing details
- Tax assessed value: $199,700
- Annual tax amount: $530
- Date on market: 10/12/2024
- Listing terms: Cash,Conventional,FHA,VA Loan
- Ownership: Fee Simple
Price history
Price history is unavailable.
Public tax history
| Year | Property taxes | Tax assessment |
|---|---|---|
| 2025 | $646 +6.6% | $199,700 +1.3% |
| 2024 | $606 -11.4% | $197,200 +2.4% |
| 2023 | $684 -11.1% | $192,600 -5.5% |
| 2022 | $769 -6.7% | $203,800 +52.8% |
| 2021 | $824 -48.7% | $133,400 +23.9% |
| 2020 | $1,607 -7.1% | $107,700 +13.7% |
| 2019 | $1,730 +38.1% | $94,700 +47.3% |
| 2017 | $1,253 | $64,300 |
| 2016 | -- | -- |
| 2015 | -- | -- |
| 2014 | -- | $52,500 |
| 2013 | -- | -- |
| 2012 | -- | -- |
| 2011 | -- | -- |
| 2010 | -- | -- |
| 2007 | -- | -- |
| 2006 | -- | -- |
| 2005 | -- | $42,500 |
| 2004 | -- | $42,500 |
| 2003 | -- | $42,500 |
| 2002 | -- | $42,500 |
Find assessor info on the county website
Neighborhood: 83605
Nearby homes
- $--3 bd2 ba1k sqft2429 Cherry St, Caldwell, ID 83605Sold
- $193,0002 bd1 ba900 sqft2425 Cherry St, Caldwell, ID 83605Off Market
- $198,0002 bd1 ba900 sqft2423 Cherry St, Caldwell, ID 83605Off Market
- $204,9002 bd1 ba900 sqft2421 Cherry St, Caldwell, ID 83605Off Market
- $236,8002 bd1 ba900 sqft2419 Cherry St, Caldwell, ID 83605Off Market
- $205,1002 bd1 ba900 sqft2417 Cherry St, Caldwell, ID 83605Off Market
- $238,8002 bd1 ba1.3k sqft2830 S Georgia Ave, Caldwell, ID 83605Off Market
- $237,8003 bd2 ba1k sqft2415 Cherry St, Caldwell, ID 83605Off Market
Nearby schools
GreatSchools rating
- 2/10Washington Elementary SchoolGrades: PK-4Distance: 0.9 mi
- 3/10Syringa Middle SchoolGrades: 7-8Distance: 0.8 mi
- 1/10Caldwell Senior High SchoolGrades: 9-12Distance: 0.4 mi
Schools provided by the listing agent
- Elementary: Washington (Caldwell)
- Middle: Syringa Middle
- High: Caldwell
- District: Caldwell School District #132
Source: IMLS. This data may not be complete. We recommend contacting the local school district to confirm school assignments for this home.
Get a cash offer in 3 minutes
Find out how much your home could sell for in as little as 3 minutes with a no-obligation cash offer.
Estimated market value
$235,100
Get a cash offer in 3 minutes
Find out how much your home could sell for in as little as 3 minutes with a no-obligation cash offer.
Estimated market value
$235,100
- Idaho
- Canyon County
- Caldwell
- 83605
- 2427 Cherry St
