Sprawling updated ranch on a spacious half acre lot in desirable Olde Cotswold! Generous open floorplan with an abundance of living spaces, this home boasts 5 BR/4 BA at over 4,300+ sq/ft. Incredible outdoor living on the side screened porch, deck, stone patio, or around the fire pit. Fully-fenced lush yard with mature landscaping, gated drive and detached 2-car garage. Main level includes formal living room with fireplace, dining room, family room with bar area and fireplace, and gorgeous sunroom. Kitchen with granite countertops, Wolf gas range, SubZero fridge, and white custom cabinetry. Serene primary suite features large walk-in closet, secondary closet, beautiful en-suite bath and private office! Walk-out finished basement has huge bonus room, updated laundry room, full bath and fifth bedroom, plus walk-in storage. New roof Fall 2023. Enjoy neighborhood shops and dining at Cotswold Shopping Center, all while just minutes to Uptown or Southpark. A true pleasure to show!
Closed
$1,770,000
2427 Cornell Ave, Charlotte, NC 28211
5beds
4,392sqft
Single Family Residence
Built in 1952
0.47 Acres Lot
$2,151,600 Zestimate®
$403/sqft
$5,728 Estimated rent
Home value
$2,151,600
$2.00M - $2.35M
$5,728/mo
Zestimate® history
Owner options
List your home for rent
$5,728/mo
Rent Zestimate®
Find your next renter with Zillow Rental Manager. Plus, with online applications, you can quickly screen prospective tenants – for free.
$5,728/mo
Rent Zestimate®
Refinance and save
$10,589/mo
Est. payment
Refinancing to a lower rate could help reduce your monthly payments and save thousands over the life of the loan.
$10,589/mo
Est. payment
Explore your selling options
Work with a Zillow partner agent
Leverage their expertise and Zillow's premium Showcase listings to get your home seen by more buyers.
Get startedList with your own agent
Get your home in front of millions of buyers by listing it on Zillow.
Learn how to do itSell it yourself
Take full control of how buyers see your home on Zillow by listing For Sale by Owner (FSBO).
List your homeWhat's special
Zillow last checked:
Listing updated:
Listed by:
Callie Kelly ckelly@cottinghamchalk.com,
COMPASS
Bought with:
Anne Bell
COMPASS
Source: Canopy MLS as distributed by MLS GRID,MLS#: 4097219
Facts & features
Interior
Bedrooms & bathrooms
- Bedrooms: 5
- Bathrooms: 4
- Full bathrooms: 4
- Main level bedrooms: 4
Primary bedroom
- Level: Main
Primary bedroom
- Level: Main
Bedroom s
- Level: Main
Bedroom s
- Level: Main
Bedroom s
- Level: Main
Bedroom s
- Level: Basement
Bedroom s
- Level: Main
Bedroom s
- Level: Main
Bedroom s
- Level: Main
Bedroom s
- Level: Basement
Bathroom full
- Level: Main
Bathroom full
- Level: Main
Bathroom full
- Level: Main
Bathroom full
- Level: Basement
Bathroom full
- Level: Main
Bathroom full
- Level: Main
Bathroom full
- Level: Main
Bathroom full
- Level: Basement
Bonus room
- Level: Basement
Bonus room
- Level: Basement
Dining room
- Level: Main
Dining room
- Level: Main
Family room
- Level: Main
Family room
- Level: Main
Kitchen
- Level: Main
Kitchen
- Level: Main
Laundry
- Level: Basement
Laundry
- Level: Basement
Living room
- Level: Main
Living room
- Level: Main
Sunroom
- Level: Main
Sunroom
- Level: Main
Heating
- Floor Furnace
Cooling
- Central Air
Appliances
- Included: Dishwasher, Disposal, Exhaust Hood, Freezer, Gas Range, Microwave, Oven, Plumbed For Ice Maker, Refrigerator
- Laundry: In Basement, Laundry Room, Sink
Features
- Built-in Features, Open Floorplan, Pantry, Storage, Walk-In Closet(s)
- Flooring: Tile, Wood
- Basement: Daylight,Exterior Entry,Interior Entry,Partially Finished,Walk-Out Access
- Fireplace features: Family Room, Living Room, Wood Burning
Interior area
- Total structure area: 3,274
- Total interior livable area: 4,392 sqft
- Finished area above ground: 3,274
- Finished area below ground: 1,118
Property
Parking
- Total spaces: 4
- Parking features: Driveway, Detached Garage, Garage on Main Level
- Garage spaces: 2
- Uncovered spaces: 2
Features
- Levels: One
- Stories: 1
- Patio & porch: Deck, Patio, Screened, Side Porch
- Exterior features: Fire Pit, In-Ground Irrigation
- Fencing: Back Yard,Full
Lot
- Size: 0.47 Acres
- Dimensions: 100 x 200
- Features: Level
Details
- Parcel number: 18110304
- Zoning: N1-A
- Special conditions: Standard
Construction
Type & style
- Home type: SingleFamily
- Architectural style: Traditional
- Property subtype: Single Family Residence
Materials
- Brick Partial, Stone
- Foundation: Crawl Space
- Roof: Shingle
Condition
- New construction: No
- Year built: 1952
Utilities & green energy
- Sewer: Public Sewer
- Water: City
Community & HOA
Community
- Subdivision: Cotswold
Location
- Region: Charlotte
Financial & listing details
- Price per square foot: $403/sqft
- Tax assessed value: $1,561,400
- Date on market: 1/31/2024
- Cumulative days on market: 5 days
- Listing terms: Cash,Conventional
- Road surface type: Concrete, Paved
Price history
| Date | Event | Price |
|---|---|---|
| 3/6/2024 | Sold | $1,770,000+4.4%$403/sqft |
Source:  Canopy MLS as distributed by MLS GRID #4097219 Report a problem Canopy MLS as distributed by MLS GRID #4097219 Report a problem | ||
| 1/31/2024 | Listed for sale | $1,695,000+51.2%$386/sqft |
Source: Canopy MLS as distributed by MLS GRID #4097219 Report a problem | ||
| 5/11/2018 | Sold | $1,121,000-2.5%$255/sqft |
Source: Canopy MLS as distributed by MLS GRID #3369472 Report a problem | ||
| 3/31/2018 | Pending sale | $1,150,000$262/sqft |
Source: CottinghamChalkHayes, REALTORS #3369472 Report a problem | ||
| 3/15/2018 | Listed for sale | $1,150,000+4.5%$262/sqft |
Source: CottinghamChalkHayes, REALTORS #3369472 Report a problem | ||
| 7/24/2015 | Sold | $1,100,000-7.6%$250/sqft |
Source: Canopy MLS as distributed by MLS GRID #3079800 Report a problem | ||
| 6/11/2015 | Pending sale | $1,190,000$271/sqft |
Source: HM Properties #3079800 Report a problem | ||
| 4/30/2015 | Price change | $1,190,000-4%$271/sqft |
Source: HM Properties #3079800 Report a problem | ||
| 4/24/2015 | Listed for sale | $1,240,000+463.6%$282/sqft |
Source: HM Properties #3079800 Report a problem | ||
| 8/24/1998 | Sold | $220,000$50/sqft |
Source: Public Record Report a problem | ||
Public tax history
| Year | Property taxes | Tax assessment |
|---|---|---|
| 2025 | -- | $1,561,400 |
| 2024 | -- | $1,561,400 |
| 2023 | $11,592 +6.2% | $1,561,400 +39.7% |
| 2022 | $10,911 +0.1% | $1,117,700 |
| 2021 | $10,900 +0.1% | $1,117,700 |
| 2020 | $10,893 +0.1% | $1,117,700 |
| 2019 | $10,877 +57.5% | $1,117,700 +114.7% |
| 2018 | $6,905 +1.6% | $520,700 |
| 2017 | $6,793 | $520,700 |
| 2016 | $6,793 | $520,700 |
| 2015 | $6,793 +7.6% | $520,700 +6.9% |
| 2014 | $6,316 | $486,900 |
| 2013 | -- | $486,900 -0.1% |
| 2012 | -- | $487,500 |
| 2011 | -- | $487,500 +22.1% |
| 2010 | -- | $399,100 |
| 2009 | -- | $399,100 |
| 2008 | -- | $399,100 |
| 2007 | -- | $399,100 |
| 2006 | -- | $399,100 |
| 2005 | -- | $399,100 |
| 2004 | -- | $399,100 |
| 2003 | -- | $399,100 +20.2% |
| 2002 | -- | $332,130 +50.4% |
| 2001 | -- | $220,890 |
| 2000 | -- | $220,890 |
Find assessor info on the county website
Neighborhood: Cotswold
Nearby homes
- $1,668,8002 bd3 ba4.3k sqft2423 Cornell Ave, Charlotte, NC 28211Off Market
- $1,580,9003 bd3 ba2.6k sqft2501 Cornell Ave, Charlotte, NC 28211Off Market
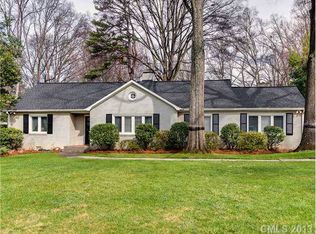
- $2,512,3003 bd2 ba1.8k sqft2511 Cornell Ave, Charlotte, NC 28211Off Market
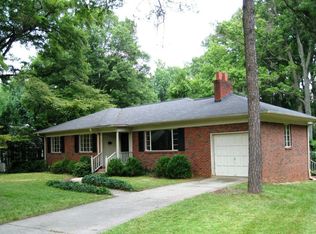
- $1,473,7004 bd2 ba2.4k sqft2415 Cornell Ave, Charlotte, NC 28211Off Market
- $1,173,8003 bd2 ba1.7k sqft2422 Ansley Ct, Charlotte, NC 28211Off Market
- $4,052,3005 bd7 ba6.9k sqft2430 Ansley Ct, Charlotte, NC 28211Off Market
- $2,744,9004 bd5 ba5k sqft2426 Cornell Ave, Charlotte, NC 28211Off Market
- $2,368,2005 bd4 ba4.7k sqft2434 Cornell Ave, Charlotte, NC 28211Off Market
Nearby schools
GreatSchools rating
- 9/10Eastover ElementaryGrades: K-5Distance: 1.6 mi
- 4/10Sedgefield MiddleGrades: 6-8Distance: 2.9 mi
- 7/10Myers Park HighGrades: 9-12Distance: 1.3 mi
Schools provided by the listing agent
- Elementary: Eastover
- Middle: Sedgefield
- High: Myers Park
Source: Canopy MLS as distributed by MLS GRID. This data may not be complete. We recommend contacting the local school district to confirm school assignments for this home.
Get a cash offer in 3 minutes
Find out how much your home could sell for in as little as 3 minutes with a no-obligation cash offer.
Estimated market value
$2,151,600
Get a cash offer in 3 minutes
Find out how much your home could sell for in as little as 3 minutes with a no-obligation cash offer.
Estimated market value
$2,151,600
- North Carolina
- Mecklenburg County
- Charlotte
- 28211
- Cotswold
- 2427 Cornell Ave
Nearby cities
Nearby neighborhoods
Nearby zip codes
Other Charlotte Topics
