Beautiful move in ready Olde Cotswold home nestled on a picturesque street in one of Charlotte’s most coveted neighborhoods. This exceptional residence offers over 6,200 square feet of refined living, thoughtfully designed for both entertaining and everyday living. Custom built in 2007 by Kelly McArdle this home includes thoughtful architectural details and custom molding at every turn and is sure to impress. From the moment you enter, you are greeted by soaring 10-foot ceilings and an effortless flow throughout the main level. Beautifully appointed dining room with gas fireplace and large windows. The expansive kitchen features painted inset cabinetry, new quartz countertops and wrapped backsplash, under cabinet lighting, Thermador double oven, warming drawer and gas cooktop with hood and pot filler, island and peninsula with sink and room for barstool seating open to a generous breakfast area. The amazing bar area is equipped with beverage refrigerator, ice maker and sink with great storage and built-in cabinetry, gas fireplace and dedicated wine room. An inviting living room with gas log fireplace - filled with expansive windows and natural light with two french doors leading to covered rear patio - the seamless transition creates an elevated indoor/outdoor experience. Primary suite on the main floor is a private retreat with walk-in closet and spacious bath including dual separate vanities, soaker tub and tile surround shower. The main level is complemented by an additional guest suite with en suite bath and tucked away private office with French doors overlooking front yard. The upper level continues to impress with spacious bedrooms, three full bathrooms, a large bonus room with full refrigerator and sink area, recreation room and versatile flex spaces—ideal for a media lounge, fitness studio or second office. Stunning, flat and private 0.49 acre lot. Incredible outdoor covered living area with fireplace, outdoor TV, built-in gas grill and expansive rear fenced yard. Additional features include dual laundry - up and down, a substantial three-car garage with motor court, back staircase and abundant storage solutions integrated throughout the home. Home has generator. Located in the highly desirable Cotswold area and conveniently located to Southpark and Uptown. This is one not to miss!
Under contract-show
$2,895,000
2427 Danbury St, Charlotte, NC 28211
5beds
6,275sqft
Single Family Residence
Built in 2007
0.51 Acres Lot
$2,772,500 Zestimate®
$461/sqft
$-- HOA
What's special
- 55 days |
- 103 |
- 0 |
Zillow last checked:
Listing updated:
Listed by:
Amy Peterson amy.peterson@howardhannatate.com,
Howard Hanna Allen Tate SouthPark
Source: Canopy MLS as distributed by MLS GRID,MLS#: 4381127
Facts & features
Interior
Bedrooms & bathrooms
- Bedrooms: 5
- Bathrooms: 6
- Full bathrooms: 5
- 1/2 bathrooms: 1
- Main level bedrooms: 2
Primary bedroom
- Level: Main
Bedroom s
- Level: Main
Bedroom s
- Level: Upper
Bedroom s
- Level: Upper
Bedroom s
- Level: Upper
Bathroom full
- Level: Main
Bathroom full
- Level: Main
Bathroom half
- Level: Main
Bathroom full
- Level: Upper
Bathroom full
- Level: Upper
Bathroom full
- Level: Upper
Bar entertainment
- Level: Main
Bonus room
- Level: Upper
Breakfast
- Level: Main
Dining room
- Level: Main
Exercise room
- Level: Upper
Flex space
- Level: Upper
Kitchen
- Level: Main
Laundry
- Level: Main
Living room
- Level: Main
Office
- Level: Main
Recreation room
- Level: Upper
Heating
- Central
Cooling
- Central Air
Appliances
- Included: Bar Fridge, Dishwasher, Disposal, Double Oven, Gas Cooktop, Ice Maker, Microwave
- Laundry: Laundry Room, Main Level, Multiple Locations, Sink, Upper Level
Features
- Flooring: Carpet, Tile, Wood
- Has basement: No
- Fireplace features: Living Room, Porch, Other - See Remarks
Interior area
- Total structure area: 6,275
- Total interior livable area: 6,275 sqft
- Finished area above ground: 6,275
- Finished area below ground: 0
Property
Parking
- Total spaces: 3
- Parking features: Circular Driveway, Driveway, Detached Garage, Tandem, Garage on Main Level
- Garage spaces: 3
- Has uncovered spaces: Yes
- Details: 3 car garage space is tandem garage space
Features
- Levels: Two
- Stories: 2
- Patio & porch: Covered, Front Porch, Rear Porch
- Exterior features: Gas Grill
- Fencing: Back Yard
Lot
- Size: 0.51 Acres
Details
- Parcel number: 18110103
- Zoning: N1-A
- Special conditions: Standard
- Other equipment: Generator
Construction
Type & style
- Home type: SingleFamily
- Architectural style: Transitional
- Property subtype: Single Family Residence
Materials
- Brick Full, Stone
- Foundation: Crawl Space
Condition
- New construction: No
- Year built: 2007
Details
- Builder name: Kelly McArdle
Utilities & green energy
- Sewer: Public Sewer
- Water: City
Community & HOA
Community
- Subdivision: Cotswold
Location
- Region: Charlotte
Financial & listing details
- Price per square foot: $461/sqft
- Tax assessed value: $2,328,140
- Annual tax amount: $17,225
- Date on market: 5/28/2026
- Cumulative days on market: 53 days
- Listing terms: Cash,Conventional
- Road surface type: Concrete, Paved
Estimated market value
$2,772,500
$2.63M - $2.91M
$7,918/mo
Price history
| Date | Event | Price |
|---|---|---|
| 5/28/2026 | Listed for sale | $2,895,000+516%$461/sqft |
Source:  Canopy MLS as distributed by MLS GRID #4381127 Report a problem Canopy MLS as distributed by MLS GRID #4381127 Report a problem | ||
| 9/16/2005 | Sold | $470,000+26.3%$75/sqft |
Source: Public Record Report a problem | ||
| 11/22/2002 | Sold | $372,000+19.2%$59/sqft |
Source: Public Record Report a problem | ||
| 6/26/2000 | Sold | $312,000$50/sqft |
Source: Public Record Report a problem | ||
Public tax history
| Year | Property taxes | Tax assessment |
|---|---|---|
| 2025 | $17,225 +1.4% | $2,223,500 |
| 2024 | $16,990 +3.3% | $2,223,500 |
| 2023 | $16,449 +14.1% | $2,223,500 +50.1% |
| 2022 | $14,422 +0.1% | $1,481,500 |
| 2021 | $14,411 +0.1% | $1,481,500 |
| 2020 | $14,404 +0.1% | $1,481,500 |
| 2019 | $14,388 -5.9% | $1,481,500 +27.7% |
| 2018 | $15,290 +1.5% | $1,159,900 |
| 2017 | $15,067 | $1,159,900 |
| 2016 | $15,067 | $1,159,900 |
| 2015 | $15,067 -3.6% | $1,159,900 -4.3% |
| 2014 | $15,624 | $1,211,600 -11.8% |
| 2013 | -- | $1,374,300 -0.9% |
| 2012 | -- | $1,386,500 -9.3% |
| 2011 | -- | $1,528,400 +42.3% |
| 2010 | -- | $1,073,700 +131.6% |
| 2009 | -- | $463,600 +55.6% |
| 2008 | -- | $297,900 |
| 2007 | -- | $297,900 |
| 2006 | -- | -- |
| 2005 | -- | $287,100 |
| 2004 | -- | $287,100 |
| 2003 | -- | $287,100 +37.8% |
| 2002 | -- | $208,310 |
| 2001 | -- | $208,310 |
| 2000 | -- | $208,310 |
Find assessor info on the county website
Monthly payment
Est. payment
Payment breakdown
Explore the cost of this home by adjusting the details. Changes won't be saved.Climate risks
Neighborhood: Cotswold
Nearby schools
GreatSchools rating
- 9/10Eastover ElementaryGrades: K-5Distance: 1.5 mi
- 4/10Sedgefield MiddleGrades: 6-8Distance: 3 mi
- 7/10Myers Park HighGrades: 9-12Distance: 1.5 mi
Schools provided by the listing agent
- Elementary: Eastover
- Middle: Sedgefield
- High: Myers Park
Source: Canopy MLS as distributed by MLS GRID. This data may not be complete. We recommend contacting the local school district to confirm school assignments for this home.

- $1,360,0004 bd3 ba2.6k sqft2419 Danbury St, Charlotte, NC 28211Sold
- $2,423,9004 bd3 ba4k sqft2435 Danbury St, Charlotte, NC 28211Off Market
- $1,447,6003 bd3 ba2.4k sqft1245 Holroyd Ct, Charlotte, NC 28211Off Market
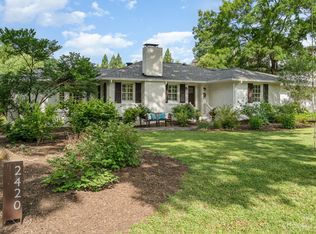
- $1,603,9004 bd4 ba2.8k sqft2420 Danbury St, Charlotte, NC 28211Off Market
- $2,009,8003 bd2 ba3.6k sqft1251 Holroyd Ct, Charlotte, NC 28211Off Market
- $3,583,3006 bd7 ba5.8k sqft2443 Danbury St, Charlotte, NC 28211Sold
- $1,203,4003 bd2 ba1.8k sqft1500 Coventry Rd, Charlotte, NC 28211Off Market
- $2,139,5005 bd4 ba4k sqft2432 Danbury St, Charlotte, NC 28211Off Market
A local agent can set up tours, give advice and negotiate with sellers.
Similar homes
- $3,000,0005 bd7 ba6.4k sqft808 Huntington Park Dr, Charlotte, NC 28211For Sale

 MLS ID #4369492, Liz Khodak, Helen Adams Realty. Canopy MLS as distributed by MLS GRID
 - $2,500,0005 bd5 ba4k sqft1550 Coventry Rd, Charlotte, NC 28211For Sale
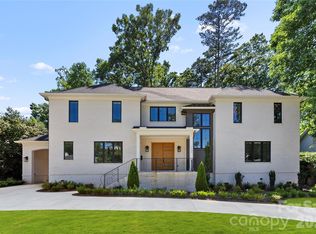 MLS ID #4406739, John Siddons, Berkshire Hathaway HomeServices Carolinas Realty. Canopy MLS as distributed by MLS GRID
 - $2,750,0005 bd7 ba5.3k sqft2135 Sharon Ave, Charlotte, NC 28211For Sale
 MLS ID #4353915, Michael Krueger, Helen Adams Realty. Canopy MLS as distributed by MLS GRID
 - $2,595,0006 bd6 ba5.9k sqft1120 Chollywood Dr, Charlotte, NC 28211For Sale
 MLS ID #4372773, Sherri D'Alessandro, Ivester Jackson Christie's. Canopy MLS as distributed by MLS GRID
 - $2,895,0006 bd6 ba5.4k sqft4811 Gaynor Rd, Charlotte, NC 28211New ConstructionMLS ID #4385993, Anne Bell, Helen Adams Realty. Canopy MLS as distributed by MLS GRID
- $2,899,9995 bd6 ba5.2k sqft4715 Montclair Ave, Charlotte, NC 28211New ConstructionMLS ID #4345592, Kerry Conway, Mackey Realty LLC. Canopy MLS as distributed by MLS GRID
- $3,499,9995 bd6 ba7.7k sqft2132 Foxcroft Woods Ln, Charlotte, NC 28211For SaleMLS ID #4392862, Michael Klyn, COMPASS. Canopy MLS as distributed by MLS GRID
- $2,699,0006 bd6 ba5.1k sqft3319 Gresham Pl, Charlotte, NC 28211For SaleMLS ID #4334130, Katie Lee, Dickens Mitchener & Associates Inc. Canopy MLS as distributed by MLS GRID
- $2,750,0006 bd7 ba6k sqft9414 Heydon Hall Cir, Charlotte, NC 28210For SaleMLS ID #4399920, Shelley Spencer, Howard Hanna Allen Tate SouthPark. Canopy MLS as distributed by MLS GRID
- $3,495,0006 bd7 ba5.1k sqft1321 Ferncliff Rd, Charlotte, NC 28211New ConstructionMLS ID #4365033, Ken Riel, COMPASS. Canopy MLS as distributed by MLS GRID
- $2,200,0005 bd4 ba4.6k sqft2560 Morrocroft Ln, Charlotte, NC 28211For SaleMLS ID #4373862, Melissa Zimmerman, Berkshire Hathaway HomeServices Carolinas Realty. Canopy MLS as distributed by MLS GRID
- $3,795,0006 bd8 ba6.1k sqft154 N Canterbury Rd, Charlotte, NC 28211New ConstructionMLS ID #4402308, Steven Imobersteg, Giving Tree Realty. Canopy MLS as distributed by MLS GRID
- $1,499,0006 bd4 ba4.4k sqft939 Linda Ln, Charlotte, NC 28211For SaleMLS ID #4360605, Adria Britt, Howard Hanna Allen Tate SouthPark. Canopy MLS as distributed by MLS GRID
- $2,750,0005 bd6 ba4.8k sqft433 Atherton St, Charlotte, NC 28203For SaleMLS ID #4388968, Lisa Rupp, Helen Adams Realty. Canopy MLS as distributed by MLS GRID
- $2,445,0005 bd4 ba4.1k sqft1909 Maryland Ave, Charlotte, NC 28209For SaleMLS ID #4382201, Victoria Mitchener, Dickens Mitchener & Associates Inc. Canopy MLS as distributed by MLS GRID
- $3,075,0006 bd9 ba8k sqft14407 Brick Church Ct, Charlotte, NC 28277For SaleMLS ID #4404784, Kayden Benfield, EXP Realty LLC Ballantyne. Canopy MLS as distributed by MLS GRID
- $2,495,0004 bd5 ba5.4k sqft4047 Alexandra Alley Dr, Charlotte, NC 28210For SaleMLS ID #4379308, Lawrence Master, Lawrence Master. Canopy MLS as distributed by MLS GRID
- $3,249,0004 bd5 ba5.2k sqft1525 Lynway Dr, Charlotte, NC 28203For SaleMLS ID #4383789, Jocephus Huneycutt, COMPASS. Canopy MLS as distributed by MLS GRID
- $2,695,0006 bd7 ba8.3k sqft8700 Challis Farm Rd, Charlotte, NC 28226For SaleMLS ID #4388577, Susan May, Corcoran HM Properties. Canopy MLS as distributed by MLS GRID
- $2,995,0004 bd5 ba4.5k sqft728 Wingrave Dr, Charlotte, NC 28270New ConstructionMLS ID #4403644, John Siddons, Berkshire Hathaway HomeServices Carolinas Realty. Canopy MLS as distributed by MLS GRID
