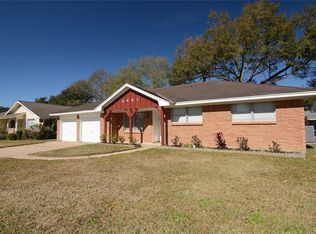
Welcome to 2427 Droxford Drive, a beautiful home nestled in the desirable Timbergrove Manor community! Offering 3 bedrooms and 2 baths, this inviting residence provides a comfortable layout and features that make everyday living a pleasure. Kitchen offers plenty of cabinet and counter space, providing an ideal setting for cooking, gathering, and entertaining. A convenient wine cooler adds an extra touch of appeal. Step outside to enjoy the backyard, complete with a built-in grill—perfect for weekend barbecues, outdoor gatherings, or relaxing at home. Washer, dryer, and refrigerator are included for added convenience. Located with easy access to Hwy 290 and Loop 610, shopping, restaurants, entertainment, and many of Houston's everyday conveniences. 2427 Droxford Drive is ready to welcome you home. Don't miss the opportunity to make this charming Timbergrove Manor residence your own. Contact your agent today to schedule a private showing!
For sale
Price cut: $50K (10/17)
$550,000
2427 Droxford Dr, Houston, TX 77008
3beds
1,605sqft
Single Family Residence
Built in 1964
7,479 Square Feet Lot
$525,800 Zestimate®
$343/sqft
$-- HOA
What's special
Comfortable layoutInviting residenceConvenient wine cooler
- 49 days
- 318
- 27
Zillow last checked:
Listing updated:
Listed by:
Miranda McGuire TREC #0819976 281-463-6700,
Sterling Real Estate Group
Source: HAR,MLS#: 80917028
Facts & features
Interior
Bedrooms & bathrooms
- Bedrooms: 3
- Bathrooms: 2
- Full bathrooms: 2
Bedroom
- Level: First
- Area: 120
- Dimensions: 10x12
Bedroom
- Level: First
- Area: 143
- Dimensions: 11x13
Bedroom
- Level: First
- Area: 130
- Dimensions: 13x10
Dining room
- Level: First
- Area: 176
- Dimensions: 16x11
Kitchen
- Level: First
- Area: 169
- Dimensions: 13x13
Living room
- Level: First
- Area: 330
- Dimensions: 22x15
Utility room
- Level: First
- Area: 70
- Dimensions: 14x5
Heating
- Natural Gas
Cooling
- Electric
Appliances
- Included: Disposal, Dishwasher
Features
- All Bedrooms Down
Interior area
- Total structure area: 1,605
- Total interior livable area: 1,605 sqft
Property
Parking
- Total spaces: 2
- Parking features: Attached
- Attached garage spaces: 2
Features
- Stories: 1
Lot
- Size: 7,479 Square Feet
- Features: Subdivided, 0 Up To 1/4 Acre
Details
- Parcel number: 0921750000023
Construction
Type & style
- Home type: SingleFamily
- Architectural style: Traditional
- Property subtype: Single Family Residence
Materials
- Brick, Wood Siding
- Foundation: Slab
- Roof: Composition
Condition
- New construction: No
- Year built: 1964
Utilities & green energy
- Sewer: Public Sewer
- Water: Public
Community & HOA
Community
- Subdivision: Timbergrove Manor Sec 13
Location
- Region: Houston
Financial & listing details
- Price per square foot: $343/sqft
- Tax assessed value: $671,256
- Annual tax amount: $14,074
- Date on market: 10/1/2026
- Listing terms: Cash,Conventional
Estimated market value
$525,800
$500,000 - $552,000
$2,799/mo
Price history
| Date | Event | Price |
|---|---|---|
| 11/18/2026 | Listed for rent | $2,650-5.4%$2/sqft |
Source:  HAR #65369657 Report a problem | ||
| 10/17/2026 | Price change | $550,000-8.3%$343/sqft |
Source:  HAR #80917028 Report a problem | ||
| 10/1/2026 | Listed for sale | $600,000-14.2%$374/sqft |
Source: HAR #80917028 Report a problem | ||
| 8/18/2025 | Listing removed | $2,800$2/sqft |
Source: HAR #51911180 Report a problem | ||
| 8/1/2025 | Listing removed | $699,000$436/sqft |
Source: HAR #45050324 Report a problem | ||
| 8/1/2025 | Listed for rent | $2,800+3.7%$2/sqft |
Source: HAR #51911180 Report a problem | ||
| 7/16/2025 | Listed for sale | $699,000+52.3%$436/sqft |
Source: HAR #45050324 Report a problem | ||
| 9/7/2023 | Listing removed | -- |
Source: HAR #5223694 Report a problem | ||
| 8/15/2023 | Listed for rent | $2,700+8%$2/sqft |
Source: HAR #5223694 Report a problem | ||
| 6/9/2019 | Listing removed | $2,500$2/sqft |
Source: Sterling Real Estate Group #95593152 Report a problem | ||
| 6/4/2019 | Listed for rent | $2,500$2/sqft |
Source: Sterling Real Estate Group #95593152 Report a problem | ||
| 10/19/2017 | Listing removed | $2,500$2/sqft |
Source: Martha Turner Sotheby's International Realty #12199499 Report a problem | ||
| 10/13/2017 | Price change | $2,500-16.7%$2/sqft |
Source: Martha Turner Sotheby's International Realty #12199499 Report a problem | ||
| 9/7/2017 | Sold | -- |
Source: Agent Provided Report a problem | ||
| 9/7/2017 | Listed for rent | $3,000$2/sqft |
Source: Martha Turner Sotheby's International Realty #12199499 Report a problem | ||
| 9/6/2017 | Listed for sale | $459,000$286/sqft |
Source: BHGRE Gary Greene #46887044 Report a problem | ||
| 8/1/2017 | Pending sale | $459,000$286/sqft |
Source: Better Homes and Gardens Real Estate Gary Greene #46887044 Report a problem | ||
| 7/6/2017 | Price change | $459,000-1.3%$286/sqft |
Source: Better Homes and Gardens Real Estate Gary Greene #46887044 Report a problem | ||
| 6/20/2017 | Price change | $465,000-2.1%$290/sqft |
Source: Better Homes and Gardens Real Estate Gary Greene #46887044 Report a problem | ||
| 6/15/2017 | Price change | $475,000-0.8%$296/sqft |
Source: Better Homes and Gardens Real Estate Gary Greene #46887044 Report a problem | ||
| 5/30/2017 | Price change | $479,000-2%$298/sqft |
Source: Better Homes and Gardens Real Estate Gary Greene #46887044 Report a problem | ||
| 5/17/2017 | Listed for sale | $489,000$305/sqft |
Source: Better Homes and Gardens Real Estate Gary Greene #46887044 Report a problem | ||
| 5/16/2017 | Pending sale | $489,000$305/sqft |
Source: Better Homes and Gardens Real Estate Gary Greene #46887044 Report a problem | ||
| 4/28/2017 | Listed for sale | $489,000+48.2%$305/sqft |
Source: Better Homes and Gardens Real Estate Gary Greene #46887044 Report a problem | ||
| 2/28/2017 | Listing removed | $330,000$206/sqft |
Source: It's Closing Time Realty #18776744 Report a problem | ||
Public tax history
| Year | Property taxes | Tax assessment |
|---|---|---|
| 2025 | $14,266 +4.9% | $671,256 -5.2% |
| 2024 | $13,600 +18.4% | $708,152 +19.8% |
| 2023 | $11,484 -18.1% | $591,287 -7.4% |
| 2022 | $14,019 | $638,485 +29.5% |
| 2021 | -- | $493,193 -5% |
| 2020 | $12,456 +7.5% | $519,145 +8.5% |
| 2019 | $11,585 +52.9% | $478,403 +3.5% |
| 2018 | $7,579 | $462,181 +54.1% |
| 2017 | $7,579 -0.1% | $300,000 |
| 2016 | $7,586 | $300,000 -9.8% |
| 2015 | -- | $332,732 +6.6% |
| 2014 | -- | $312,067 +35.4% |
| 2013 | -- | $230,499 +1.3% |
| 2012 | -- | $227,556 |
| 2011 | -- | $227,556 -2.2% |
| 2010 | -- | $232,707 |
| 2009 | -- | $232,707 +12.9% |
| 2007 | -- | $206,089 +12.1% |
| 2005 | -- | $183,881 +2.4% |
| 2004 | -- | $179,600 +10% |
| 2003 | -- | $163,300 +10% |
| 2002 | -- | $148,500 +10% |
| 2001 | -- | $135,000 +9.9% |
| 2000 | -- | $122,800 |
Find assessor info on the county website
Monthly payment
Est. payment
Payment breakdown
Explore the cost of this home by adjusting the details. Changes won't be saved.Climate risks
Neighborhood: Lazy Brook - Timbergrove
Nearby schools
Schools provided by the listing agent
- Elementary: Sinclair Elementary School (Houston)
- Middle: Black Middle School
- High: Waltrip High School
Source: HAR. This data may not be complete. We recommend contacting the local school district to confirm school assignments for this home.

Similar homes
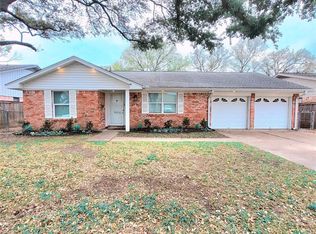
- $599,9953 bd2 ba2k sqft1430 Freedonia Dr, Houston, TX 77055For Sale
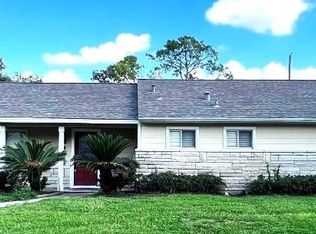 MLS ID #52913980, Alvin Diaz, D Real Estate Center. HAR
- $525,4303 bd2 ba2.1k sqft1007 Blue Willow Dr, Houston, TX 77042For Sale
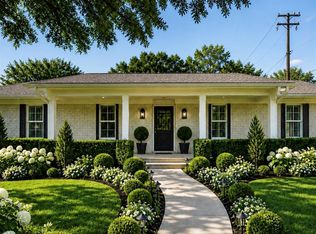 MLS ID #5565942, Jennifer Penchas, Compass RE Texas, LLC - Houston. HAR
- $485,0004 bd3 ba1.8k sqft1143 Creekmont Dr, Houston, TX 77091For Sale
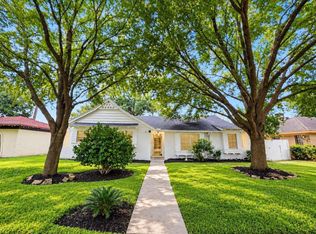 MLS ID #64193065, Jason Saphire, HomeZu.com of Texas. HAR
- $425,0003 bd2 ba1.3k sqft2119 Carter St, Houston, TX 77008For Sale
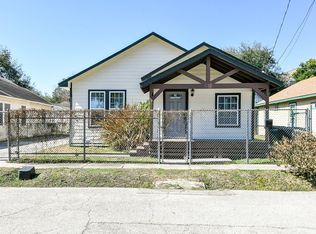 MLS ID #73623933, Leslie Lerner, Leslie Lerner Properties. HAR
