Welcome to 2427 E. 25th St. N. in Wichita, Kansas—a clean, move-in ready 4-bedroom, 2-bath home offering updated finishes and an affordable price point! The heart of the home is the beautifully updated kitchen featuring new cabinetry, quartz countertops, and stainless steel appliances, creating a fresh and modern space for everyday living and entertaining. The primary bedroom includes its own private attached bathroom, while the spacious hall bath offers granite countertops and plenty of room for family and guests. Recent updates include new carpet, luxury vinyl flooring, modern fixtures, and fresh finishes throughout. Outside, you’ll find a fenced backyard with space for pets, play, or gardening. If you’re searching for a well-maintained Wichita home with four bedrooms, updated kitchen and baths, and move-in ready condition, this property deserves a look. Clean, simple, and thoughtfully updated, this home offers an excellent opportunity for first-time buyers, growing households, or investors looking for a turnkey property. Schedule your private showing today.
Closed
Price Unknown
2427 E 25th St N, Wichita, KS 67219
4beds
1,605sqft
Single Family Onsite Built
Built in 1952
6,098 Square Feet Lot
$129,800 Zestimate®
$--/sqft
$1,407 Estimated rent
Home value
$129,800
$118,000 - $141,000
$1,407/mo
Zestimate® history
Owner options
List your home for rent
$1,407/mo
Rent Zestimate®
Find your next renter with Zillow Rental Manager. Plus, with online applications, you can quickly screen prospective tenants – for free.
$1,407/mo
Rent Zestimate®
Refinance and save
Refinancing to a lower rate could help reduce your monthly payments and save thousands over the life of the loan.
Explore your selling options
Work with a Zillow partner agent
Leverage their expertise and Zillow's premium Showcase listings to get your home seen by more buyers.
Get startedList with your own agent
Get your home in front of millions of buyers by listing it on Zillow.
Learn how to do itSell it yourself
Take full control of how buyers see your home on Zillow by listing For Sale by Owner (FSBO).
List your homeWhat's special
Zillow last checked:
Listing updated:
Listed by:
Lesley Perreault 855-450-0442,
Real Broker, LLC
Bought with:
Daniela Garcia Esquivel, 00247170
Source: SCKMLS as distributed by MLS GRID,MLS#: 674213
Facts & features
Interior
Bedrooms & bathrooms
- Bedrooms: 4
- Bathrooms: 2
- Full bathrooms: 2
Primary bedroom
- Description: Carpet
- Level: Main
- Area: 160
- Dimensions: 10x16
Kitchen
- Description: Luxury Vinyl
- Level: Main
- Area: 160
- Dimensions: 10x16
Living room
- Description: Carpet
- Level: Main
- Area: 192
- Dimensions: 12x16
Heating
- Forced Air, Natural Gas
Cooling
- Central Air, Electric
Appliances
- Included: Dishwasher, Range
- Laundry: Main Level, Laundry Room, 220 equipment
Features
- Ceiling Fan(s)
- Basement: None
- Has fireplace: No
Interior area
- Total interior livable area: 1,605 sqft
- Finished area above ground: 1,605
- Finished area below ground: 0
Property
Parking
- Parking features: None
Accessibility
- Accessibility features: Handicap Accessible Interior
Features
- Levels: One
- Stories: 1
- Fencing: Wood
Lot
- Size: 6,098 Square Feet
- Features: Standard
Details
- Parcel number: 1220304202002.00
Construction
Type & style
- Home type: SingleFamily
- Architectural style: Ranch
- Property subtype: Single Family Onsite Built
Materials
- Frame, Vinyl/Aluminum
- Foundation: Crawl Space
- Roof: Composition
Condition
- Year built: 1952
Utilities & green energy
- Gas: Natural Gas Available
- Utilities for property: Sewer Available, Natural Gas Available, Public
Community & HOA
Community
- Subdivision: AUDREY MATLOCK HEIGHTS
HOA
- Has HOA: No
Location
- Region: Wichita
Financial & listing details
- Tax assessed value: $41,500
- Annual tax amount: $442
- Date on market: 6/8/2026
- Cumulative days on market: 4 days
- Ownership: Corporate non-REO
- Road surface type: Paved
Price history
Price history is unavailable.
Public tax history
| Year | Property taxes | Tax assessment |
|---|---|---|
| 2025 | $447 +16.8% | $4,773 +19.3% |
| 2024 | $383 -1.7% | $4,002 |
| 2023 | $389 +8.9% | $4,002 |
| 2022 | $357 -0.7% | -- |
| 2021 | $360 | -- |
| 2020 | -- | $3,428 |
| 2019 | -- | $3,428 +0% |
| 2018 | -- | $3,427 |
| 2017 | -- | -- |
| 2016 | -- | -- |
| 2015 | -- | -- |
| 2014 | -- | -- |
| 2013 | -- | -- |
| 2012 | -- | -- |
| 2011 | -- | $4,451 -2.3% |
| 2008 | -- | $4,554 +9.1% |
| 2007 | -- | $4,175 |
| 2006 | -- | $4,175 |
| 2005 | -- | $4,175 |
| 2004 | -- | $4,175 |
| 2003 | -- | $4,175 +21.4% |
| 2002 | -- | $3,439 +3.1% |
| 2000 | -- | $3,335 |
Find assessor info on the county website
Neighborhood: Matlock Heights
Nearby homes
- $99,1003 bd1 ba1k sqft2421 E 25th St N, Wichita, KS 67219Off Market
- $98,9003 bd1 ba1.2k sqft2433 E 25th St N, Wichita, KS 67219Off Market
- $111,0003 bd1 ba1.2k sqft2542 E Raleigh Dr, Wichita, KS 67219Off Market
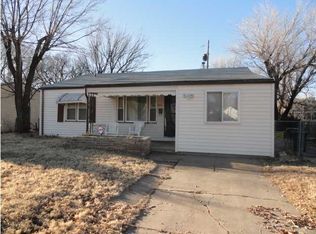
- $83,3003 bd1 ba1k sqft2536 E Raleigh Dr, Wichita, KS 67219Off Market
- $99,8003 bd1 ba1k sqft2415 E 25th St N, Wichita, KS 67219Off Market
- $114,3003 bd1 ba1.2k sqft2530 E Raleigh Dr, Wichita, KS 67219Off Market
- $142,8003 bd2 ba1.5k sqft2409 E 25th St N, Wichita, KS 67219Off Market
- $85,4002 bd1 ba846 sqft2601 N Poplar St, Wichita, KS 67219Off Market
Nearby schools
GreatSchools rating
- 2/10Mueller Aerospace and Engineering Discovery Magnet Elementary SchoolGrades: PK-5Distance: 0.8 mi
- 3/10Mead Middle SchoolGrades: 6-8Distance: 4.9 mi
- 3/10East High SchoolGrades: 9-12Distance: 3.1 mi
Schools provided by the listing agent
- Elementary: Mueller
- Middle: Hadley
- High: North
Source: SCKMLS as distributed by MLS GRID. This data may not be complete. We recommend contacting the local school district to confirm school assignments for this home.
Sell for more on Zillow
Get a Zillow Showcase℠ listing at no additional cost and you could sell for .
$129,800
2% more
+$2,596
With Zillow Showcase(estimated)
$132,396
Sell for more on Zillow
Get a Zillow Showcase℠ listing at no additional cost and you could sell for .
$129,800
2% more
+$2,596
With Zillow Showcase(estimated)
$132,396
- Kansas
- Sedgwick County
- Wichita
- 67219
- Matlock Heights
- 2427 E 25th St N
