Stunning Mediterranean inspired home in gated Green Hill. The front entry leads you into the formal living with high dormer windows and a cast stone fireplace. Large picture windows in the galleria area showcase the splash pool/hot tub. The kitchen has been upgraded so that a professional chef could love it! Butcher block inserts and separate refrigerator and freezer are a few of the features. There is a bar and a climate controlled wine closet.
The primary suite and a second bedroom suite are downstairs.There is a theatre room and wet bar upstairs along with two additional bedroom suites.
The delightful outdoor living area has a large fireplace, three built in heaters and a built in grill and cooking area. The entire yard is fenced for privacy and security.
Sold for $1,375,000
$1,375,000
2427 E 44th Pl, Tulsa, OK 74105
4beds
4,313sqft
Single Family Residence
Built in 2006
0.29 Acres Lot
$1,407,700 Zestimate®
$319/sqft
$5,742 Estimated rent
Home value
$1,407,700
$1.31M - $1.52M
$5,742/mo
Zestimate® history
Owner options
List your home for rent
$5,742/mo
Rent Zestimate®
Find your next renter with Zillow Rental Manager. Plus, with online applications, you can quickly screen prospective tenants – for free.
$5,742/mo
Rent Zestimate®
Refinance and save
$9,470/mo
Est. payment
Refinancing to a lower rate could help reduce your monthly payments and save thousands over the life of the loan.
$9,470/mo
Est. payment
Explore your selling options
Work with a Zillow partner agent
Leverage their expertise and Zillow's premium Showcase listings to get your home seen by more buyers.
Get startedList with your own agent
Get your home in front of millions of buyers by listing it on Zillow.
Learn how to do itSell it yourself
Take full control of how buyers see your home on Zillow by listing For Sale by Owner (FSBO).
List your homeWhat's special
Butcher block insertsCast stone fireplaceBuilt in heatersTheatre roomClimate controlled wine closetSeparate refrigerator and freezerWet bar
Zillow last checked:
Listing updated:
Listed by:
Laura Hawkins 918-260-7885,
McGraw, REALTORS
Bought with:
Brint Lang, 132117
McGraw, REALTORS
Source: MLS Technology, Inc.,MLS#: 2519077 Originating MLS: MLS Technology
Originating MLS: MLS TechnologyFacts & features
Interior
Bedrooms & bathrooms
- Bedrooms: 4
- Bathrooms: 5
- Full bathrooms: 4
- 1/2 bathrooms: 1
Primary bedroom
- Description: Master Bedroom,Private Bath,Walk-in Closet
- Level: First
Bedroom
- Description: Bedroom,Private Bath,Walk-in Closet
- Level: First
Bedroom
- Description: Bedroom,Private Bath,Walk-in Closet
- Level: Second
Bedroom
- Description: Bedroom,Private Bath,Walk-in Closet
- Level: Second
Primary bathroom
- Description: Master Bath,Double Sink,Full Bath,Separate Shower,Whirlpool
- Level: First
Den
- Description: Den/Family Room,Fireplace
- Level: First
Dining room
- Description: Dining Room,Formal
- Level: First
Game room
- Description: Game/Rec Room,Home Theater,Wetbar
- Level: Second
Kitchen
- Description: Kitchen,Country,Eat-In,Island,Pantry
- Level: First
Living room
- Description: Living Room,Fireplace,Formal
- Level: First
Office
- Description: Office,
- Level: First
Utility room
- Description: Utility Room,Inside,Sink
- Level: First
Heating
- Central, Gas, Multiple Heating Units, Zoned
Cooling
- Central Air, 3+ Units, Zoned
Appliances
- Included: Built-In Oven, Cooktop, Double Oven, Dishwasher, Freezer, Disposal, Gas Water Heater, Ice Maker, Microwave, Oven, Range, Refrigerator, Tankless Water Heater, Water Heater, Wine Refrigerator, PlumbedForIce Maker
- Laundry: Washer Hookup, Electric Dryer Hookup
Features
- Wet Bar, Granite Counters, High Ceilings, High Speed Internet, Stone Counters, Cable TV, Ceiling Fan(s), Electric Oven Connection, Gas Range Connection
- Flooring: Carpet, Tile, Wood
- Doors: Insulated Doors
- Windows: Casement Window(s), Wood Frames, Insulated Windows
- Basement: None
- Number of fireplaces: 2
- Fireplace features: Gas Starter, Wood Burning, Outside
Interior area
- Total structure area: 4,313
- Total interior livable area: 4,313 sqft
Property
Parking
- Total spaces: 3
- Parking features: Attached, Garage, Garage Faces Side, Shelves, Storage
- Attached garage spaces: 3
Features
- Patio & porch: Covered, Patio
- Exterior features: Concrete Driveway, Fire Pit, Sprinkler/Irrigation, Landscaping, Lighting, Outdoor Grill, Outdoor Kitchen, Rain Gutters
- Pool features: Gunite, In Ground
- Fencing: Full,Privacy
Lot
- Size: 0.29 Acres
- Features: Corner Lot
Details
- Additional structures: None
- Parcel number: 16840932921760
Construction
Type & style
- Home type: SingleFamily
- Architectural style: Spanish/Mediterranean
- Property subtype: Single Family Residence
Materials
- Stone, Wood Frame
- Foundation: Slab
- Roof: Asphalt,Fiberglass
Condition
- Year built: 2006
Utilities & green energy
- Sewer: Public Sewer
- Water: Public
- Utilities for property: Cable Available, Electricity Available, Natural Gas Available, High Speed Internet Available, Phone Available, Water Available
Green energy
- Energy efficient items: Doors, Insulation, Windows
- Indoor air quality: Ventilation
Community & HOA
Community
- Features: Gutter(s)
- Security: No Safety Shelter, Security System Owned, Smoke Detector(s)
- Subdivision: Greenhill Resub
HOA
- Has HOA: Yes
- Amenities included: Gated
- HOA fee: $2,500 annually
Location
- Region: Tulsa
Financial & listing details
- Price per square foot: $319/sqft
- Annual tax amount: $12,381
- Date on market: 5/9/2025
- Cumulative days on market: 3 days
- Listing terms: Conventional,FHA,VA Loan
Price history
| Date | Event | Price |
|---|---|---|
| 6/23/2025 | Sold | $1,375,000+1.9%$319/sqft |
Source:  MLS Technology, Inc. #2519077 Report a problem MLS Technology, Inc. #2519077 Report a problem | ||
| 5/13/2025 | Pending sale | $1,350,000$313/sqft |
Source: MLS Technology, Inc. #2519077 Report a problem | ||
| 5/9/2025 | Listed for sale | $1,350,000$313/sqft |
Source: MLS Technology, Inc. #2519077 Report a problem | ||
Public tax history
Tax history is unavailable.
Neighborhood: 74105
Nearby homes
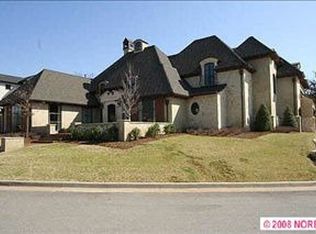
- $1,381,3004 bd4 ba4.4k sqft2427 E 44th Pl S, Tulsa, OK 74105Off Market
- $1,276,400-- bd3 ba4.6k sqft4425 S Lewis Ct, Tulsa, OK 74105Off Market
- $2,280,900-- bd6 ba7.1k sqft2426 E 44th Pl S, Tulsa, OK 74105Off Market
- $1,808,600-- bd4 ba942 sqft2434 E 44th Pl S, Tulsa, OK 74105Off Market
- $813,0003 bd2 ba2.5k sqft4431 S Atlanta Ave, Tulsa, OK 74105Off Market
- $1,772,2003 bd3 ba5.5k sqft4424 S Lewis Ct, Tulsa, OK 74105Off Market
- $1,730,0005 bd6 ba6.9k sqft4417 S Lewis Ct, Tulsa, OK 74105Off Market
- $976,5004 bd4 ba4.1k sqft4439 S Atlanta Ave, Tulsa, OK 74105Off Market
Nearby schools
GreatSchools rating
- 3/10Patrick Henry Elementary SchoolGrades: PK-5Distance: 1.2 mi
- 8/10Edison Preparatory Middle SchoolGrades: 6-8Distance: 0.5 mi
- 9/10Thomas Edison Preparatory High SchoolGrades: 9-12Distance: 0.5 mi
Schools provided by the listing agent
- Elementary: Eliot
- Middle: Edison Prep.
- High: Edison
- District: Tulsa - Sch Dist (1)
Source: MLS Technology, Inc.. This data may not be complete. We recommend contacting the local school district to confirm school assignments for this home.
Sell for more on Zillow
Get a Zillow Showcase℠ listing at no additional cost and you could sell for .
$1,407,700
2% more
+$28,154
With Zillow Showcase(estimated)
$1,435,854
Sell for more on Zillow
Get a Zillow Showcase℠ listing at no additional cost and you could sell for .
$1,407,700
2% more
+$28,154
With Zillow Showcase(estimated)
$1,435,854
- Oklahoma
- Tulsa County
- Tulsa
- 74105
- 2427 E 44th Pl
