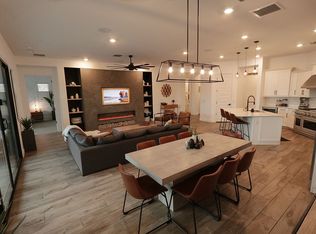
This innovative floorplan showcases Lennar's popular Next Gen® design for multigenerational living. The main home features a private living suite that functions great for homeshoppers looking to bring their parents in, but don't want to sacrifice style, comfort or privacy. Together, the home offers approximately 3,184 square feet of living space with four bedrooms, three bathrooms, study space and three-bay garage. Enter from a charming covered porch and into a foyer that flows straight into a large Great Room that effortlessly blends into the upscale kitchen and dining space, as well as a covered patio for outdoor living. Off the foyer is a study space that can be optioned for a private bedroom if you need the space. The owner's suite is elegant with an impressive walk-in closet and separate vanities. The Next Gen® suite has everything one would need and comes with options, too. Enjoy a separate entrance, dining space, kitchen, private suite, bedroom with walk-in closet, stunning bathroom and even its own one-bay garage. If you need more space in this private suite, you can option for a second bedroom in lieu of the den in the main home. Multigenerational living has never been easier!
This property is not currently displayed as for sale or rent on Zillow. This may be different from what's on other websites or public sources.