Remarkable Winter Park condo looking for new owner. Great opportunity 1st floor, overlooking pond, Includes covered carport and assigned open parking space. Totally renovated. 2 Bed 2 bath, inside laundry room. Don’t miss this beautiful condo. Kitchen counters redone 2023 with granite, real wood shaker cabinets, stainless steel stove and dishwasher. Main bath has been remodeled, granite vanity, redone shower with new shower pan, ceramic tile floors and glass barn door enclosure, new toilet. French Doors to lani and pond views. Second bath also redone with extra deep soaker tub, new tiled walls with decorative border and granite vanity, ceramic tile floor. AC just replaced 6/2024, 40 gal water heater. Crown molding throughout and all new ceilings fans. (KI, Living Rm, both bedrooms and patio) Charming screened patio with ceramic tile overlooking pond and storage closet. This is a delightful community with mature trees, pool, tennis court, clubhouse and inside bike storage room. Centrally located community in Winter Park near Full Sail, Cady Way Trail, Showalter Field, Ward Park, Winter Park Hospital, Wellness Center & YMCA. Walk to grocery or a short drive to Park Ave shopping and restaurants.
Sold for $295,000
$295,000
2427 Gallery View Dr APT 7, Winter Park, FL 32792
2beds
1,004sqft
Condominium
Built in 1985
-- sqft lot
$271,200 Zestimate®
$294/sqft
$1,713 Estimated rent
Home value
$271,200
$250,000 - $296,000
$1,713/mo
Zestimate® history
Owner options
List your home for rent
$1,713/mo
Rent Zestimate®
Find your next renter with Zillow Rental Manager. Plus, with online applications, you can quickly screen prospective tenants – for free.
$1,713/mo
Rent Zestimate®
Refinance and save
$2,701/mo
Est. payment
Refinancing to a lower rate could help reduce your monthly payments and save thousands over the life of the loan.
$2,701/mo
Est. payment
Explore your selling options
Work with a Zillow partner agent
Leverage their expertise and Zillow's premium Showcase listings to get your home seen by more buyers.
Get startedList with your own agent
Get your home in front of millions of buyers by listing it on Zillow.
Learn how to do itSell it yourself
Take full control of how buyers see your home on Zillow by listing For Sale by Owner (FSBO).
List your homeWhat's special
Tennis courtGranite vanityOverlooking pondMature treesStorage closetCeramic tile floorsCharming screened patio
Zillow last checked:
Listing updated:
Listed by:
Karen Jacobs 407-963-7870,
CHARLES RUTENBERG REALTY ORLANDO 407-622-2122
Bought with:
Karen Jacobs, 503733
CHARLES RUTENBERG REALTY ORLANDO
Source: Stellar MLS,MLS#: O6248934 Originating MLS: Orlando Regional
Originating MLS: Orlando Regional
Facts & features
Interior
Bedrooms & bathrooms
- Bedrooms: 2
- Bathrooms: 2
- Full bathrooms: 2
Rooms
- Room types: Utility Room, Storage Rooms
Primary bedroom
- Description: Room4
- Features: Ceiling Fan(s), Walk-In Closet(s)
- Level: First
- Dimensions: 15x12
Bedroom 2
- Description: Room5
- Features: Ceiling Fan(s), Walk-In Closet(s)
- Level: First
- Dimensions: 10x12
Balcony porch lanai
- Description: Room6
- Features: Ceiling Fan(s), Storage Closet
- Level: First
- Dimensions: 8x13
Dining room
- Description: Room2
- Level: First
- Dimensions: 16x10
Kitchen
- Description: Room3
- Features: Ceiling Fan(s)
- Level: First
- Dimensions: 6x17
Living room
- Description: Room1
- Level: First
- Dimensions: 16x19
Heating
- Central, Electric
Cooling
- Central Air
Appliances
- Included: Oven, Dishwasher, Disposal, Dryer, Electric Water Heater, Exhaust Fan, Freezer, Ice Maker, Range, Range Hood, Refrigerator, Washer
- Laundry: In Kitchen, Inside
Features
- Ceiling Fan(s), Crown Molding, Eating Space In Kitchen, Living Room/Dining Room Combo, Solid Wood Cabinets, Split Bedroom, Stone Counters
- Flooring: Carpet, Ceramic Tile
- Doors: French Doors, Outdoor Grill, Sliding Doors
- Windows: Blinds, Drapes, Rods, Window Treatments
- Has fireplace: No
Interior area
- Total structure area: 1,004
- Total interior livable area: 1,004 sqft
Property
Parking
- Total spaces: 1
- Parking features: Covered, Deeded
- Carport spaces: 1
Features
- Levels: One
- Stories: 1
- Patio & porch: Enclosed, Patio, Rear Porch, Screened
- Exterior features: Outdoor Grill, Sidewalk, Tennis Court(s)
- Pool features: In Ground, Lighting, Tile
- Has view: Yes
- View description: Water, Pond
- Has water view: Yes
- Water view: Water,Pond
- Waterfront features: Pond
Lot
- Features: Landscaped, Sidewalk
- Residential vegetation: Mature Landscaping, Oak Trees, Trees/Landscaped
Details
- Additional structures: Tennis Court(s)
- Parcel number: 302204801806102
- Zoning: R-3
- Special conditions: None
Construction
Type & style
- Home type: Condo
- Architectural style: Mediterranean
- Property subtype: Condominium
Materials
- Stucco, Wood Frame
- Foundation: Block
- Roof: Tile
Condition
- Completed
- New construction: No
- Year built: 1985
Utilities & green energy
- Sewer: Public Sewer
- Water: Public
- Utilities for property: Electricity Connected, Public, Sewer Connected, Water Connected
Community & HOA
Community
- Features: Clubhouse, Community Mailbox, Pool, Sidewalks
- Pet fee: $0 monthly
- Subdivision: GALLERY AT WINTER PARK SEC 03
HOA
- Has HOA: Yes
- Amenities included: Pool, Storage, Tennis Court(s)
- Services included: Community Pool, Maintenance Grounds, Pest Control, Pool Maintenance, Recreational Facilities, Trash
- HOA fee: $553 monthly
- HOA name: Vista Management/Laura Faulk
- Second HOA name: The Gallery at Winter Park
Location
- Region: Winter Park
Financial & listing details
- Price per square foot: $294/sqft
- Tax assessed value: $200,800
- Annual tax amount: $2,097
- Date on market: 10/14/2024
- Listing terms: Conventional,FHA,VA Loan
- Ownership: Condominium
- Total actual rent: 0
- Electric utility on property: Yes
- Road surface type: Paved, Asphalt
Price history
| Date | Event | Price |
|---|---|---|
| 11/25/2024 | Sold | $295,000$294/sqft |
Source:  Stellar MLS #O6248934 Report a problem Stellar MLS #O6248934 Report a problem | ||
| 10/14/2024 | Pending sale | $295,000$294/sqft |
Source: Stellar MLS #O6248934 Report a problem | ||
| 10/14/2024 | Listed for sale | $295,000+15.7%$294/sqft |
Source: Stellar MLS #O6248934 Report a problem | ||
| 7/30/2021 | Sold | $255,000$254/sqft |
Source: Public Record Report a problem | ||
| 7/10/2021 | Pending sale | $255,000$254/sqft |
Source: Stellar MLS #O5953382 Report a problem | ||
| 7/7/2021 | Listed for sale | $255,000$254/sqft |
Source: Stellar MLS #O5953382 Report a problem | ||
| 6/28/2021 | Pending sale | $255,000$254/sqft |
Source: Stellar MLS #O5953382 Report a problem | ||
| 6/25/2021 | Listed for sale | $255,000+25.9%$254/sqft |
Source: Stellar MLS #O5953382 Report a problem | ||
| 1/4/2006 | Sold | $202,500+153.1%$202/sqft |
Source: Public Record Report a problem | ||
| 8/26/1998 | Sold | $80,000+9.6%$80/sqft |
Source: Public Record Report a problem | ||
| 12/9/1993 | Sold | $73,000$73/sqft |
Source: Public Record Report a problem | ||
Public tax history
| Year | Property taxes | Tax assessment |
|---|---|---|
| 2024 | $2,240 +4.8% | $175,791 +3% |
| 2023 | $2,137 +9.6% | $170,671 +3% |
| 2022 | $1,949 -7.3% | $165,700 +42.1% |
| 2021 | $2,102 +7% | $116,585 +10% |
| 2020 | $1,965 +2.6% | $105,986 +10% |
| 2019 | $1,915 +8.6% | $96,351 +10% |
| 2018 | $1,763 | $87,592 -24.8% |
| 2017 | $1,763 +9.4% | $116,500 +8.5% |
| 2016 | $1,612 +8.2% | $107,400 +17.5% |
| 2015 | $1,489 +21.5% | $91,400 +14.1% |
| 2014 | $1,226 +16% | $80,100 +20.1% |
| 2013 | $1,056 +19.5% | $66,721 +31.6% |
| 2012 | $884 +10.9% | $50,705 +12.8% |
| 2011 | $797 -22.7% | $44,948 -25.1% |
| 2010 | $1,031 | $60,000 -37.5% |
| 2009 | -- | $95,936 -41.2% |
| 2008 | $2,671 +13.4% | $163,018 -7.4% |
| 2007 | $2,356 -6.3% | $176,000 +6.3% |
| 2006 | $2,515 +13.4% | $165,600 +38% |
| 2005 | $2,217 +17.8% | $120,000 +16.3% |
| 2004 | $1,883 +11.7% | $103,140 +8% |
| 2003 | $1,685 +9.1% | $95,500 +9.1% |
| 2002 | $1,544 | $87,550 |
Find assessor info on the county website
Neighborhood: 32792
Nearby homes
- $295,0002 bd2 ba1k sqft2419 Gallery View Dr APT 10, Winter Park, FL 32792Sold
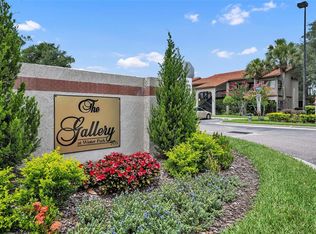
- $235,7002 bd2 ba1k sqft2427 Gallery View Dr APT 9, Winter Park, FL 32792Off Market
- $232,2002 bd2 ba1k sqft2427 Gallery View Dr APT 5, Winter Park, FL 32792Off Market
- $341,9002 bd2 ba1k sqft2427 Gallery View Dr APT 3, Winter Park, FL 32792Off Market

- $213,7002 bd2 ba1k sqft2427 Gallery View Dr APT 1, Winter Park, FL 32792Off Market
- $230,0002 bd2 ba1k sqft2427 Gallery View Dr #10, Winter Park, FL 32792Off Market
- $217,1002 bd2 ba1k sqft2427 Gallery View Dr APT 8, Winter Park, FL 32792Off Market
- $220,5002 bd2 ba1k sqft2427 Gallery View Dr APT 6, Winter Park, FL 32792Off Market
Nearby schools
GreatSchools rating
- 7/10Lakemont Elementary SchoolGrades: K-5Distance: 0.6 mi
- 6/10Maitland Middle SchoolGrades: 6-8Distance: 2.5 mi
- 7/10Winter Park High SchoolGrades: 9-12Distance: 1.3 mi
Schools provided by the listing agent
- Elementary: Lakemont Elem
- Middle: Maitland Middle
- High: Winter Park High
Source: Stellar MLS. This data may not be complete. We recommend contacting the local school district to confirm school assignments for this home.
Get a cash offer in 3 minutes
Find out how much your home could sell for in as little as 3 minutes with a no-obligation cash offer.
Estimated market value
$271,200
Get a cash offer in 3 minutes
Find out how much your home could sell for in as little as 3 minutes with a no-obligation cash offer.
Estimated market value
$271,200
- Florida
- Orange County
- Winter Park
- 32792
- 2427 Gallery View Dr Apartment 7
Nearby cities
Nearby neighborhoods
Nearby zip codes
Other Winter Park Topics
