Skip main navigation
Closed
  • $775,000

    2427 Haider Ave, Naperville, IL 60564

    4beds
    3,100sqft
    Single Family Residence
    Built in 1997
    -- sqft lot
    $830,000 Zestimate®
    $250/sqft
    $4,283 Estimated rent

    Home value

    $830,000

    $789,000 - $880,000

    $4,283/mo

    Zestimate® history
    Loading
    Loading...

    Owner options

    List your home for rent

    $4,283/mo

    Rent Zestimate®

    Find your next renter with Zillow Rental Manager. Plus, with online applications, you can quickly screen prospective tenants – for free.

    Learn more

    $4,283/mo

    Rent Zestimate®

    Refinance and save

    $5,766/mo

    Est. payment

    Refinancing to a lower rate could help reduce your monthly payments and save thousands over the life of the loan.

    See today's rates

    $5,766/mo

    Est. payment

    Explore your selling options

    Work with a Zillow partner agent

    Leverage their expertise and Zillow's premium Showcase listings to get your home seen by more buyers.

    Get started

    List with your own agent

    Get your home in front of millions of buyers by listing it on Zillow.

    Learn how to do it

    Sell it yourself

    Take full control of how buyers see your home on Zillow by listing For Sale by Owner (FSBO).

    List your home

    What's special

    Brick fireplaceFinished basementLuxury bathroomMature treesVolume ceilingsIrrigation systemOversized treed lot
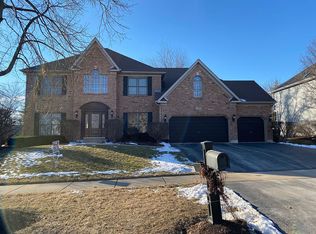
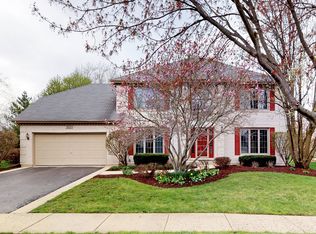
    GORGEOUS KOBLER BUILT HOME ON OVERSIZED TREED LOT! 3 CAR GARAGE, FINISHED BASEMENT, OPEN FLOORPLAN, VOLUME CEILINGS, BUILT-INS, TODAY'S COLORS & STYLE, LIGHT & BRIGHT WITH GREAT NEWER WINDOWS! GOURMET CENTER ISLAND KITCHEN W/ WHITE CABINETRY, STAINLESS APPLIANCES, GRANITE COUNTERS, CUSTOM BACKSPLASH, 2 PANTRIES, and OPEN TO VAULTED FAMILY ROOM WITH BEAUTIFUL BRICK FIREPLACE & CUSTOM BUILT-INS. LARGE PRIMARY BEDROOM WITH TRAY CEILING, AWESOME, FULLY BUILT OUT WALK-IN CLOSET & LUXURY BATHROOM. FINISHED BASEMENT WITH BAR, REC, AND WORKOUT AREAS AS WELL AS STORAGE AREA W/ WORKBENCH, BASEMENT FRIDGE & TV! 1ST FLOOR DEN & FIRST FLOOR LAUNDRY W/ UTILITY SINK. 3 CAR GARAGE W/ BUILT-IN SHELVING & WORKBENCH. OUTSIDE IS PARADISE FEATURING A HUGE PAVER BRICK PATIO W/ CUSTOM INLAY, KNEE WALL, AND FIREPIT. BACKYARD IS BEAUTIFUL & PRIVATE WITH MATURE TREES. IRRIGATION SYSTEM TOO! ALSO INCLUDED: "INSTEON" HOME AUTOMATION TO CONTROL INTERIOR/EXTERIOR LIGHTING, MY "Q" GARAGE DOOR OPENERS, SENSORS ON ALL EXTERIOR DOORS, AND CONTINUOUSLY RECORDING SURVEILLANCE CAMERAS OUTSIDE AND IN GARAGE WILL REMAIN WITH THE HOME. WALK TO GRADE SCHOOL (1/2 BLOCK), HIGHLY RATED NEUQUA VALLEY HS & CRONE JHS. CLOSE TO SHOPPING, RESTAURANTS, GOLF COURSES, PARKS, TRAILS AND FOREST PRESERVE. NEWERS INCLUDE: ROOF, SIDING, WINDOWS, GUTTERS, SOFFITS & FASCIA-2019, WATER HEATER-2020, HUMIDIFIER 2023, REFRIGERATOR-2023, GARBAGE DISPOSAL 2024, A/C APPROXIMATELY 12 YEARS, AND: PAINT, CARPET, LIGHTING, REFINISHED HDWD FLOORS, TOILETS, WINDOW COVERINGS AND SO MANY MORE "NEWS" IN THE PAST FEW YEARS...TOO MANY TO LIST. THIS ONE CHECKS ALL OF THE BOXES!

    Zillow last checked:

    Listing updated:

    Listing courtesy of:

    Julie Kaczor, ABR 630-399-9399,

    Baird & Warner

    Bought with:

    Archana Paranjape

    @properties Christies International Real Estate

    Source: MRED as distributed by MLS GRID,MLS#: 12453283MLS Logo

    Facts & features

    Interior

    Bedrooms & bathrooms
    • Bedrooms: 4
    • Bathrooms: 3
    • Full bathrooms: 2
    • 1/2 bathrooms: 1
    Primary bedroom
    • Features: Flooring (Carpet), Window Treatments (Shades), Bathroom (Full, Double Sink, Whirlpool & Sep Shwr)
    • Level: Second
    • Area: 247 Square Feet
    • Dimensions: 19X13
    Bedroom 2
    • Features: Flooring (Carpet), Window Treatments (Shades)
    • Level: Second
    • Area: 156 Square Feet
    • Dimensions: 13X12
    Bedroom 3
    • Features: Flooring (Carpet), Window Treatments (Shades)
    • Level: Second
    • Area: 143 Square Feet
    • Dimensions: 13X11
    Bedroom 4
    • Features: Flooring (Carpet), Window Treatments (Shades)
    • Level: Second
    • Area: 130 Square Feet
    • Dimensions: 13X10
    Den
    • Features: Flooring (Carpet), Window Treatments (Shades)
    • Level: Main
    • Area: 143 Square Feet
    • Dimensions: 13X11
    Dining room
    • Features: Flooring (Carpet), Window Treatments (Shades)
    • Level: Main
    • Area: 210 Square Feet
    • Dimensions: 15X14
    Family room
    • Features: Flooring (Carpet), Window Treatments (Shades)
    • Level: Main
    • Area: 304 Square Feet
    • Dimensions: 19X16
    Foyer
    • Features: Flooring (Hardwood)
    • Level: Main
    • Area: 117 Square Feet
    • Dimensions: 13X9
    Kitchen
    • Features: Kitchen (Eating Area-Table Space, Island, Pantry-Closet, Custom Cabinetry, Granite Counters, Pantry, Updated Kitchen), Flooring (Hardwood), Window Treatments (Shades)
    • Level: Main
    • Area: 322 Square Feet
    • Dimensions: 23X14
    Laundry
    • Features: Flooring (Ceramic Tile)
    • Level: Main
    • Area: 56 Square Feet
    • Dimensions: 8X7
    Living room
    • Features: Flooring (Carpet), Window Treatments (Shades)
    • Level: Main
    • Area: 208 Square Feet
    • Dimensions: 16X13
    Recreation room
    • Features: Flooring (Carpet)
    • Level: Basement
    • Area: 1350 Square Feet
    • Dimensions: 45X30
    Heating
    • Natural Gas, Forced Air
    Cooling
    • Central Air
    Appliances
    • Included: Double Oven, Microwave, Dishwasher, Refrigerator, Washer, Dryer, Disposal, Stainless Steel Appliance(s), Cooktop, Oven, Humidifier
    • Laundry: Main Level, Gas Dryer Hookup, In Unit, Sink
    Features
    • Vaulted Ceiling(s), Built-in Features, Walk-In Closet(s), Bookcases, High Ceilings, Open Floorplan, Granite Counters, Pantry
    • Flooring: Hardwood, Carpet, Wood
    • Doors: Sliding Glass Door(s)
    • Windows: Screens, Skylight(s), Window Treatments
    • Basement: Finished,Rec/Family Area,Full
    • Attic: Unfinished
    • Number of fireplaces: 1
    • Fireplace features: Wood Burning, Gas Log, Gas Starter, Family Room
    Interior area
    • Total structure area: 4,577
    • Total interior livable area: 3,100 sqft
    • Finished area below ground: 1,400

    Property

    Parking
    • Total spaces: 3
    • Parking features: Asphalt, Garage Door Opener, On Site, Garage Owned, Attached, Garage
    • Attached garage spaces: 3
    • Has uncovered spaces: Yes
    Accessibility
    • Accessibility features: No Disability Access
    Features
    • Stories: 2
    • Patio & porch: Patio
    • Exterior features: Fire Pit
    Lot
    • Dimensions: 88x140x112x146
    • Features: Landscaped, Mature Trees
    Details
    • Parcel number: 0701152010040000
    • Special conditions: None
    • Other equipment: Ceiling Fan(s), Sump Pump, Sprinkler-Lawn

    Construction

    Type & style
    • Home type: SingleFamily
    • Architectural style: Traditional
    • Property subtype: Single Family Residence
    Materials
    • Vinyl Siding, Brick
    • Foundation: Concrete Perimeter
    • Roof: Asphalt
    Condition
    • New construction: No
    • Year built: 1997

    Utilities & green energy

    • Electric: Circuit Breakers
    • Sewer: Public Sewer, Storm Sewer
    • Water: Lake Michigan

    Community & neighborhood

    Security
    • Security features: Carbon Monoxide Detector(s)
    Community
    • Community features: Park, Curbs, Sidewalks, Street Lights, Street Paved
    Location
    • Region: Naperville
    • Subdivision: Clow Creek

    HOA & financial

    HOA
    • Has HOA: Yes
    • HOA fee: $225 annually
    • Services included: Other

    Other

    Other facts
    • Listing terms: Conventional
    • Ownership: Fee Simple w/ HO Assn.

    Price history

    DateEventPrice
    10/22/2025Sold$775,000-1.3%$250/sqft
    Source: MRED as distributed by MLS GRID #12453283 Report a problem
    9/15/2025Contingent$784,900$253/sqft
    Source: MRED as distributed by MLS GRID #12453283 Report a problem
    9/9/2025Price change$784,900-1.3%$253/sqft
    Source: MRED as distributed by MLS GRID #12453283 Report a problem
    8/26/2025Listed for sale$794,900+102%$256/sqft
    Source: MRED as distributed by MLS GRID #12453283 Report a problem
    8/25/2000Sold$393,500+31.2%$127/sqft
    Source: Public Record Report a problem
    12/17/1997Sold$300,000+347.8%$97/sqft
    Source: Public Record Report a problem
    11/1/1995Sold$67,000+4.7%$22/sqft
    Source: Public Record Report a problem
    8/4/1995Sold$64,000$21/sqft
    Source: Public Record Report a problem

    Public tax history

    YearProperty taxesTax assessment
    2024$12,682 +4.9%$201,620 +13.2%
    2023$12,090 -3.2%$178,109 -0.2%
    2022$12,492 +4.6%$178,419 +5%
    2021$11,940 +1.9%$169,922 +1.6%
    2020$11,713 +1.7%$167,229 +2.9%
    2019$11,513 +0.3%$162,516 +2.1%
    2018$11,478 +1.5%$159,225 +2.6%
    2017$11,303 +0.2%$155,115 +2.2%
    2016$11,282 +4.3%$151,776 +4%
    2015$10,814 $145,938 +7.9%
    2014$10,814 +1.7%$135,304
    2013$10,636 +4.1%$135,304
    2012$10,222 -2.5%$135,304 -9.4%
    2011$10,483 +5.3%$149,390 -0.6%
    2010$9,956 -4%$150,340 -10.7%
    2009$10,374 +0.6%$168,307
    2008$10,315 $168,307
    2007-- $168,307 +7.5%
    2006$9,888 +2.2%$156,558 +6.2%
    2005$9,678 +7.8%$147,377 +11.1%
    2004$8,980 +8.4%$132,600 +10%
    2003$8,284 +1.5%$120,509 +3.3%
    2002$8,159 +5.6%$116,692 +5.8%
    2001$7,727 +8.7%$110,322 +7%
    2000$7,108 $103,090

    Find assessor info on the county website

    Neighborhood: Clow Creek Farm

    Nearby schools

    GreatSchools rating
    Schools provided by the listing agent
    • Elementary: Kendall Elementary School
    • Middle: Clifford Crone
    • High: Neuqua Valley High School
    • District: 204

    Source: MRED as distributed by MLS GRID. This data may not be complete. We recommend contacting the local school district to confirm school assignments for this home.

    Get a cash offer in 3 minutes
    Find out how much your home could sell for in as little as 3 minutes with a no-obligation cash offer.
    Estimated market value
    $830,000
    Get a cash offer in 3 minutes
    Find out how much your home could sell for in as little as 3 minutes with a no-obligation cash offer.
    Estimated market value
    $830,000