Skip main navigation
Sold for $411,500
  • $411,500

    2427 Harrods Pointe Trce, Lexington, KY 40514

    4beds
    2,616sqft
    Single Family Residence
    Built in 1993
    8,363.52 Square Feet Lot
    $414,300 Zestimate®
    $157/sqft
    $2,804 Estimated rent

    Home value

    $414,300

    $385,000 - $443,000

    $2,804/mo

    Zestimate® history
    Loading
    Loading...

    Owner options

    List your home for rent

    $2,804/mo

    Rent Zestimate®

    Find your next renter with Zillow Rental Manager. Plus, with online applications, you can quickly screen prospective tenants – for free.

    Learn more

    $2,804/mo

    Rent Zestimate®

    Refinance and save

    $2,513/mo

    Est. payment

    Refinancing to a lower rate could help reduce your monthly payments and save thousands over the life of the loan.

    See today's rates

    $2,513/mo

    Est. payment

    Explore your selling options

    Work with a Zillow partner agent

    Leverage their expertise and Zillow's premium Showcase listings to get your home seen by more buyers.

    Get started

    List with your own agent

    Get your home in front of millions of buyers by listing it on Zillow.

    Learn how to do it

    Sell it yourself

    Take full control of how buyers see your home on Zillow by listing For Sale by Owner (FSBO).

    List your home

    What's special

    Double sided fireplaceStylish wainscotingHardwood floors
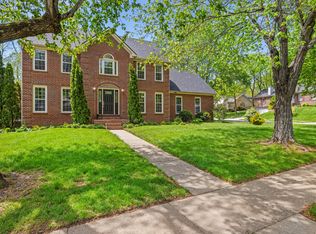
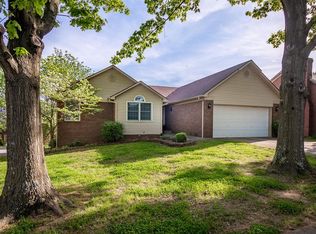
    This charming property is ready for its next owner. Conveniently located close to Kroger, Dogwood Park, and a short trip to The Fountains. There is a lot to love about this one! As you step inside, you're greeted by the warmth of beautiful hardwood floors and a spacious living room with vaulted ceilings, creating an airy and inviting atmosphere. The first floor features a large primary suite complete with a walk-in closet and an en-suite bathroom. The living room and kitchen/dining area are joined by a double sided fireplace that serves as a centerpiece of the home. In the kitchen, there is plenty of counter space for preparing food. Upstairs, you'll find a generously sized bedroom with a spacious walk-in closet perfect for all your storage needs. Another bedroom with stylish wainscoting and a bathroom complete this floor. The basement offers a 4th bedroom and a large utility room, with additional closet space for extra storage. The utility room leads into the garage, which features built-in shelving to keep everything neatly organized. Step outside to the deck, where you'll find ample space to entertain or relax in the shade provided by mature trees that line the back of the lot. This large outdoor space with a private feel is perfect for enjoying quiet evenings or hosting guests in comfort.

    Zillow last checked:

    Listing updated:

    Listed by:

    Matt Metts 859-327-8603,

    LexHomes Real Estate

    Bought with:

    Carrie Taylor, 207362

    Taylor Real Estate, LLC

    Source: Imagine MLS,MLS#: 25507478MLS Logo

    Facts & features

    Interior

    Bedrooms & bathrooms
    • Bedrooms: 4
    • Bathrooms: 2
    • Full bathrooms: 2
    Primary bedroom
    • Level: First
    Bedroom 1
    • Level: Second
    Bedroom 3
    • Level: Second
    Bathroom 1
    • Level: First
    Bathroom 2
    • Level: Second
    Foyer
    • Level: First
    Great room
    • Level: Lower
    Kitchen
    • Level: First
    Living room
    • Level: First
    Utility room
    • Level: Lower
    Heating
    • Forced Air, Natural Gas
    Cooling
    • Electric, Heat Pump
    Appliances
    • Included: Dishwasher, Refrigerator, Range
    • Laundry: Electric Dryer Hookup, Main Level, Washer Hookup
    Features
    • Eat-in Kitchen, Ceiling Fan(s)
    • Flooring: Carpet, Tile, Wood
    • Doors: Storm Door(s)
    • Windows: Blinds, Screens
    • Basement: Finished,Partially Finished,Walk-Out Access
    • Number of fireplaces: 1
    • Fireplace features: Gas Log, Great Room, Kitchen
    Interior area
    • Total structure area: 2,616
    • Total interior livable area: 2,616 sqft
    • Finished area above ground: 1,844
    • Finished area below ground: 772

    Property

    Parking
    • Total spaces: 2
    • Parking features: Attached Garage, Basement, Driveway, Garage Faces Side
    • Garage spaces: 2
    • Has uncovered spaces: Yes
    Features
    • Levels: Three Or More
    • Fencing: Privacy,Wood
    Lot
    • Size: 8,363 sqft
    • Features: Many Trees
    Details
    • Additional structures: Shed(s)
    • Parcel number: 20052780

    Construction

    Type & style
    • Home type: SingleFamily
    • Architectural style: Craftsman
    • Property subtype: Single Family Residence
    Materials
    • Brick Veneer, Vinyl Siding
    • Foundation: Block
    • Roof: Dimensional Style
    Condition
    • New construction: No
    • Year built: 1993

    Utilities & green energy

    • Sewer: Public Sewer
    • Water: Private
    • Utilities for property: Electricity Connected, Sewer Connected, Water Connected

    Community & neighborhood

    Community
    • Community features: Park
    Location
    • Region: Lexington
    • Subdivision: Harrods Point

    Price history

    DateEventPrice
    4/13/2026Sold$411,500-5.4%$157/sqft
    Source: Imagine MLS #25507478 Report a problem
    3/8/2026Contingent$435,000$166/sqft
    Source: Imagine MLS #25507478 Report a problem
    2/18/2026Listed for sale$435,000$166/sqft
    Source: Imagine MLS #25507478 Report a problem
    2/11/2026Pending sale$435,000$166/sqft
    Source: Imagine MLS #25507478 Report a problem
    12/6/2025Listed for sale$435,000+42.6%$166/sqft
    Source: Imagine MLS #25507478 Report a problem
    4/27/2021Sold$305,000+1.7%$117/sqft
    Source: Imagine MLS #20104263 Report a problem
    3/15/2021Pending sale$300,000$115/sqft
    Source: Imagine MLS #20104263 Report a problem
    3/12/2021Listed for sale$300,000+11.9%$115/sqft
    Source: Imagine MLS #20104263 Report a problem
    3/1/2019Sold$268,000-0.7%$102/sqft
    Source: Imagine MLS #1826519 Report a problem
    2/4/2019Pending sale$269,900$103/sqft
    Source: The Agency #1826519 Report a problem
    2/1/2019Price change$269,900-0.8%$103/sqft
    Source: The Agency #1826519 Report a problem
    1/18/2019Price change$272,000-1.1%$104/sqft
    Source: The Agency #1826519 Report a problem
    1/2/2019Price change$275,000-1.4%$105/sqft
    Source: The Agency #1826519 Report a problem
    10/30/2018Price change$279,000-1.1%$107/sqft
    Source: Rector Hayden REALTORS - Lexington #1822855 Report a problem
    10/4/2018Listed for sale$282,000+81.4%$108/sqft
    Source: Rector Hayden, Realtors #1822855 Report a problem
    3/29/2001Sold$155,500+6.5%$59/sqft
    Source: Imagine MLS #2008410 Report a problem
    9/1/1999Sold$146,000$56/sqft
    Source: Imagine MLS #9903294 Report a problem

    Public tax history

    YearProperty taxesTax assessment
    2024$3,348 $305,000
    2023$3,348 -3.3%$305,000
    2022$3,461 +3.2%$305,000 +3.2%
    2021$3,352 +10.2%$295,400 +10.2%
    2020$3,041 +15.6%$268,000 +15.6%
    2019$2,630 $231,800
    2018$2,630 +5.6%$231,800
    2017$2,491 +33%$231,800 +20.8%
    2015$1,873 $191,900
    2014$1,873 $191,900
    2012$1,873 $191,900
    2011-- --
    2010-- --
    2009-- --
    2008-- $191,900
    2006-- --
    2005-- --
    2004-- --

    Find assessor info on the county website

    Neighborhood: 40514

    Nearby schools

    GreatSchools rating
    Schools provided by the listing agent
    • Elementary: Garden Springs
    • Middle: Beaumont
    • High: Dunbar

    Source: Imagine MLS. This data may not be complete. We recommend contacting the local school district to confirm school assignments for this home.

    Get pre-qualified for a loan
    At Zillow Home Loans, we can pre-qualify you in as little as 5 minutes with no impact to your credit score.

    An equal housing lender. NMLS #10287.

    Sell for more on Zillow
    Get a Zillow Showcase℠ listing at no additional cost and you could sell for .
    $414,300
    2% more
    +$8,286
    With Zillow Showcase(estimated)
    $422,586