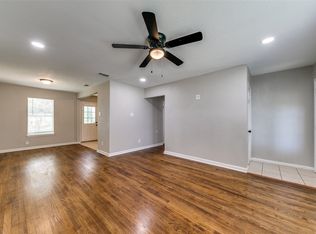
Charming and move-in ready, this updated 3-bedroom, 1-bath home on the north side of East Oak Cliff offers the perfect blend of character, functionality, and location. From the moment you step inside, you’ll notice the glistening hardwood floors that bring warmth and style throughout the main living spaces. The home has been thoughtfully remodeled and refreshed, creating a clean, inviting feel that is ready for its next owner.
The spacious bedrooms offer comfortable living with plenty of natural light and flexibility for family, guests, or a home office setup. In addition to the main living areas, there is a valuable bonus room in the back of the home—perfect for a second living area, game room, office, workout space, or creative studio.
Outside, the large yard provides plenty of room for entertaining, recreation, gardening, or additional parking. The roomy detached garage adds even more versatility with space for storage, workshop use, or secure vehicle parking. One of the standout features of this property is the access to the lot from both the front and the back, offering convenience and flexibility that is hard to find.
Located near Cedar Crest Golf Course and in the desirable northern section of East Oak Cliff, this home offers quick access to major highways including I-35, I-30, and I-45, making commuting to downtown Dallas and surrounding areas simple and convenient. Whether you're a first-time buyer, investor, or someone looking for a well-located home with charm and usable outdoor space, this property checks all the boxes.
Cute, functional, and full of opportunity—this East Oak Cliff gem is ready to welcome you home.
Sold
Price Unknown
2427 Hudspeth Ave, Dallas, TX 75216
3beds
1,192sqft
Single Family Residence
Built in 1951
9,234 Square Feet Lot
$184,200 Zestimate®
$--/sqft
$1,703 Estimated rent
Home value
$184,200
$169,000 - $201,000
$1,703/mo
Zestimate® history
Owner options
List your home for rent
$1,703/mo
Rent Zestimate®
Find your next renter with Zillow Rental Manager. Plus, with online applications, you can quickly screen prospective tenants – for free.
$1,703/mo
Rent Zestimate®
Refinance and save
Refinancing to a lower rate could help reduce your monthly payments and save thousands over the life of the loan.
Explore your selling options
Work with a Zillow partner agent
Leverage their expertise and Zillow's premium Showcase listings to get your home seen by more buyers.
Get startedList with your own agent
Get your home in front of millions of buyers by listing it on Zillow.
Learn how to do itSell it yourself
Take full control of how buyers see your home on Zillow by listing For Sale by Owner (FSBO).
List your homeWhat's special
Roomy detached garageValuable bonus roomSpacious bedroomsGlistening hardwood floorsPlenty of natural lightLarge yard
Zillow last checked:
Listing updated:
Listed by:
Michael Perry 0603456 214-799-6643,
Perry Legacy Realty 214-799-6643
Bought with:
Stephani Shafer-Hardy, 0588266
Barnhart Realty Group
Source: NTREIS,MLS#: 21241632
Facts & features
Interior
Bedrooms & bathrooms
- Bedrooms: 3
- Bathrooms: 1
- Full bathrooms: 1
Primary bedroom
- Features: Ceiling Fan(s)
- Level: First
- Dimensions: 16 x 11
Bedroom
- Features: Ceiling Fan(s)
- Level: First
- Dimensions: 12 x 12
Bedroom
- Features: Ceiling Fan(s)
- Level: First
- Dimensions: 13 x 11
Bonus room
- Features: Ceiling Fan(s)
- Level: First
- Dimensions: 14 x 12
Dining room
- Level: First
- Dimensions: 10 x 9
Other
- Features: Built-in Features, Garden Tub/Roman Tub
- Level: First
- Dimensions: 9 x 5
Kitchen
- Features: Built-in Features, Dual Sinks, Granite Counters
- Level: First
- Dimensions: 12 x 9
Living room
- Features: Ceiling Fan(s)
- Level: First
- Dimensions: 16 x 14
Heating
- Electric, Natural Gas
Cooling
- Central Air, Ceiling Fan(s), Electric
Appliances
- Included: Dishwasher
Features
- Granite Counters, High Speed Internet, Cable TV
- Flooring: Hardwood, Laminate
- Has basement: No
- Has fireplace: No
Interior area
- Total interior livable area: 1,192 sqft
Property
Parking
- Total spaces: 1
- Parking features: Concrete, Door-Single, Driveway, Garage Faces Front, Garage, Gated
- Garage spaces: 1
Features
- Levels: One
- Stories: 1
- Patio & porch: Covered, Deck, Front Porch
- Pool features: None
- Fencing: Back Yard,Chain Link
Lot
- Size: 9,234 Square Feet
Details
- Parcel number: 00000451312000000
Construction
Type & style
- Home type: SingleFamily
- Architectural style: Traditional,Detached
- Property subtype: Single Family Residence
Materials
- Concrete
- Foundation: Pillar/Post/Pier, Slab
- Roof: Composition,Shingle
Condition
- Year built: 1951
Utilities & green energy
- Sewer: Public Sewer
- Water: Public
- Utilities for property: Sewer Available, Water Available, Cable Available
Community & HOA
Community
- Subdivision: Easterview 05
HOA
- Has HOA: No
Location
- Region: Dallas
Financial & listing details
- Tax assessed value: $182,600
- Annual tax amount: $4,066
- Date on market: 4/17/2026
- Cumulative days on market: 4 days
- Listing terms: Cash,Conventional,FHA
Price history
| Date | Event | Price |
|---|---|---|
| 5/14/2026 | Sold | -- |
Source: NTREIS #21241632 Report a problem | ||
| 5/5/2026 | Pending sale | $179,000$150/sqft |
Source: NTREIS #21241632 Report a problem | ||
| 4/21/2026 | Contingent | $179,000$150/sqft |
Source: NTREIS #21241632 Report a problem | ||
| 4/17/2026 | Listed for sale | $179,000$150/sqft |
Source: NTREIS #21241632 Report a problem | ||
| 1/7/2022 | Listing removed | -- |
Source: Zillow Rental Manager Report a problem | ||
| 12/28/2021 | Listed for rent | $1,400+12%$1/sqft |
Source: Zillow Rental Manager Report a problem | ||
| 10/30/2019 | Listing removed | $1,250$1/sqft |
Source: Solvent Realty Group #14202535 Report a problem | ||
| 10/9/2019 | Listed for rent | $1,250$1/sqft |
Source: Solvent Realty Group #14202535 Report a problem | ||
| 9/12/2000 | Sold | -- |
Source: Public Record Report a problem | ||
Public tax history
| Year | Property taxes | Tax assessment |
|---|---|---|
| 2025 | $4,066 -0.4% | $182,600 |
| 2024 | $4,081 -5.6% | $182,600 -3.1% |
| 2023 | $4,325 +2.5% | $188,490 +12.1% |
| 2022 | $4,220 +21.1% | $168,090 +27.2% |
| 2021 | $3,486 +31.7% | $132,140 +35.5% |
| 2020 | $2,646 +91.6% | $97,530 +93.1% |
| 2019 | $1,381 +3.7% | $50,520 +8% |
| 2018 | $1,331 +72% | $46,790 +64.4% |
| 2017 | $774 0% | $28,460 |
| 2016 | $774 +75.9% | $28,460 +10.4% |
| 2015 | $440 | $25,790 +60.8% |
| 2014 | $440 | $16,040 |
| 2013 | -- | -- |
| 2012 | -- | -- |
| 2011 | -- | -- |
| 2010 | -- | -- |
| 2009 | -- | -- |
| 2008 | -- | -- |
| 2007 | -- | -- |
| 2005 | -- | -- |
| 2004 | -- | -- |
| 2003 | -- | -- |
| 2002 | -- | -- |
| 2001 | -- | -- |
Find assessor info on the county website
Neighborhood: 75216
Nearby homes
- $135,7002 bd1 ba956 sqft2423 Hudspeth Ave, Dallas, TX 75216Off Market
- $162,4003 bd1 ba1.1k sqft2431 Hudspeth Ave, Dallas, TX 75216Off Market
- $--3 bd1 ba1k sqft2419 Hudspeth Ave, Dallas, TX 75216Sold
- $176,2002 bd1 ba1k sqft2435 Hudspeth Ave, Dallas, TX 75216Off Market
- $211,7004 bd2 ba1.5k sqft2415 Hudspeth Ave, Dallas, TX 75216Off Market
- $189,8003 bd1 ba985 sqft2441 Hudspeth Ave, Dallas, TX 75216Off Market
- $177,2003 bd1 ba1k sqft2426 Marfa Ave, Dallas, TX 75216Off Market
- $125,2002 bd1 ba824 sqft2422 Marfa Ave, Dallas, TX 75216Off Market
Nearby schools
GreatSchools rating
- 5/10John Neely Bryan Elementary SchoolGrades: PK-6Distance: 0.4 mi
- 3/10Oliver Wendell Holmes Humanities and Communications AcademyGrades: 6-8Distance: 0.6 mi
- 3/10Franklin D Roosevelt High SchoolGrades: 9-12Distance: 2.4 mi
Schools provided by the listing agent
- Elementary: William Anderson
- Middle: Oliver Wendell Holmes
- High: Roosevelt
- District: Dallas ISD
Source: NTREIS. This data may not be complete. We recommend contacting the local school district to confirm school assignments for this home.
Get a cash offer in 3 minutes
Find out how much your home could sell for in as little as 3 minutes with a no-obligation cash offer.
Estimated market value
$184,200
Get a cash offer in 3 minutes
Find out how much your home could sell for in as little as 3 minutes with a no-obligation cash offer.
Estimated market value
$184,200
- Texas
- Dallas County
- Dallas
- 75216
- 2427 Hudspeth Ave
