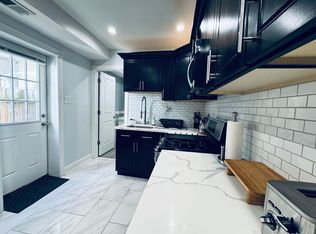
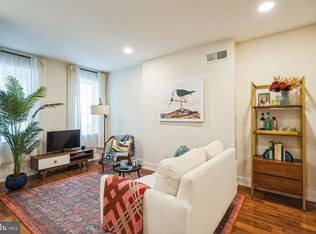
Welcome to 2427 Jasper Street! This beautifully renovated 3-bedroom, 1.5-bathroom townhome, updated to perfection in 2018, offers a perfect blend of modern elegance and comfortable living. Step inside and be greeted by a spacious open-concept living area filled with natural light, featuring pristine hardwood floors and stylish finishes. The sleek, fully updated kitchen boasts stainless steel appliances, granite countertops, and ample cabinet space, making it a chef's delight. Upstairs, you’ll find three generously sized bedrooms with ample closet space and large windows that let in plenty of sunshine. The luxurious full bathroom is adorned with contemporary fixtures and a spa-like atmosphere, providing a perfect retreat after a long day. The convenient half-bath on the main floor adds to the home’s functionality and charm. Enjoy outdoor living in your private, fenced-in backyard, ideal for entertaining guests or enjoying a quiet evening. Additional features include a dedicated laundry area, energy-efficient windows, and ample parking. Nestled in a friendly community with easy access to shopping, dining, parks, and public transportation, this townhome is not just a place to live—it's a lifestyle. Don’t miss the opportunity to make this move-in-ready gem your own! PLUS, three years left on the tax abatement!
Sold for $348,000
Zillow last checked:
Listing updated:
Bought with:
Wesley Kays-Henry, rs334491
Space & Company
Source: Bright MLS,MLS#: PAPH2460442
Price history
| Date | Event | Price |
|---|---|---|
| 6/12/2025 | Sold | $348,000+5.5%$278/sqft |
Source:  Bright MLS #PAPH2460442 Report a problem Bright MLS #PAPH2460442 Report a problem | ||
| 6/3/2025 | Pending sale | $330,000$264/sqft |
Source: Bright MLS #PAPH2460442 Report a problem | ||
| 4/13/2025 | Contingent | $330,000$264/sqft |
Source: Bright MLS #PAPH2460442 Report a problem | ||
| 4/8/2025 | Listed for sale | $330,000-2.8%$264/sqft |
Source: Bright MLS #PAPH2460442 Report a problem | ||
| 9/13/2024 | Listing removed | $339,500$272/sqft |
Source: Bright MLS #PAPH2355078 Report a problem | ||
| 8/24/2024 | Price change | $339,500-3%$272/sqft |
Source: Bright MLS #PAPH2355078 Report a problem | ||
| 8/1/2024 | Price change | $350,000-4.1%$280/sqft |
Source: Bright MLS #PAPH2355078 Report a problem | ||
| 6/13/2024 | Listed for sale | $365,000+30.4%$292/sqft |
Source: Bright MLS #PAPH2355078 Report a problem | ||
| 10/1/2018 | Sold | $280,000-3.4%$224/sqft |
Source: Public Record Report a problem | ||
| 7/26/2018 | Listed for sale | $289,900+222.1%$232/sqft |
Source: Weichert Realtors #1002105784 Report a problem | ||
| 5/3/2018 | Sold | $90,000-15.9%$72/sqft |
Source: Public Record Report a problem | ||
| 3/16/2018 | Listed for sale | $107,000+167.5%$86/sqft |
Source: Simple Choice Realty, Inc. #1000275732 Report a problem | ||
| 4/24/2017 | Sold | $40,000$32/sqft |
Source: Public Record Report a problem | ||

Get a cash offer in 3 minutes
Find out how much your home could sell for in as little as 3 minutes with a no-obligation cash offer.
Estimated market value
$355,500
