This newly rehabbed 2-bed, 2-bath home has an open floor plan with LR, DR and kitchen all in sight. Kitchen has new gas range (photoshopped initially, awaiting installation), dishwasher, lots of cabinets & counter space. Sliding glass door leads to new deck and large fenced yard. A full bath and sunny bedroom complete this floor. Upstairs is a very large bedroom w/room for reading nook, lounge, etc. Downstairs features a large family room, home office/extra sleeping area, full bath, and bonus room for gym/extra sleeping area, etc. Utility room houses furnace, water heater, W/D hookups, new electric wiring & panel, updated stack & plumbing, pex water lines, PVC pipes & sewer lateral, & sump pump. MEP systems completely updated w/permitted construction. Outside is new siding, new architectural shingle roof, fully rehabbed front porch, & off-street parking. City-approved plans for garage build are available. For AI video tour see http://tinyurl.com/Leslie2427; staging is AI generated.
Closed
Listed by: Christopher Long, Broker • Tammy K Derrigan • Contact: 314-518-4347
Bought with: Main Key Realty LLC
Price Unknown
2427 Leslie Ave, Saint Louis, MO 63114
2beds
1,470sqft
Single Family Residence
Built in 1930
6,272 Square Feet Lot
$213,400 Zestimate®
$--/sqft
$1,639 Estimated rent
Home value
$213,400
$201,000 - $224,000
$1,639/mo
Zestimate® history
Owner options
List your home for rent
$1,639/mo
Rent Zestimate®
Find your next renter with Zillow Rental Manager. Plus, with online applications, you can quickly screen prospective tenants – for free.
$1,639/mo
Rent Zestimate®
Refinance and save
Refinancing to a lower rate could help reduce your monthly payments and save thousands over the life of the loan.
Explore your selling options
Work with a Zillow partner agent
Leverage their expertise and Zillow's premium Showcase listings to get your home seen by more buyers.
Get startedList with your own agent
Get your home in front of millions of buyers by listing it on Zillow.
Learn how to do itSell it yourself
Take full control of how buyers see your home on Zillow by listing For Sale by Owner (FSBO).
List your homeWhat's special
Large family roomLarge bedroomNew sidingBonus roomReading nookOpen floor planNew architectural shingle roof
Zillow last checked:
Listing updated:
Listed by:
Tammy K Derrigan 314-518-4347,
Christopher Long, Broker
Bought with:
Meredith A Brown, 2020034950
Main Key Realty LLC
Source: MARIS,MLS#: 24002958 Originating MLS: St. Louis Association of REALTORS
Originating MLS: St. Louis Association of REALTORSFacts & features
Interior
Bedrooms & bathrooms
- Bedrooms: 2
- Bathrooms: 2
- Full bathrooms: 2
- Main level bathrooms: 1
- Main level bedrooms: 1
Bedroom
- Features: Floor Covering: Carpeting
- Level: Lower
Bedroom
- Features: Floor Covering: Carpeting
- Level: Upper
Bathroom
- Features: Floor Covering: Luxury Vinyl Plank
- Level: Main
Bathroom
- Features: Floor Covering: Luxury Vinyl Plank
- Level: Lower
Bonus room
- Features: Floor Covering: Carpeting
- Level: Lower
Dining room
- Features: Floor Covering: Luxury Vinyl Plank
- Level: Main
Family room
- Features: Floor Covering: Luxury Vinyl Plank
- Level: Lower
Kitchen
- Features: Floor Covering: Luxury Vinyl Plank
- Level: Main
Living room
- Features: Floor Covering: Luxury Vinyl Plank
- Level: Main
Office
- Features: Floor Covering: Carpeting
- Level: Lower
Heating
- Forced Air, Natural Gas
Cooling
- Central Air, Electric
Appliances
- Included: Electric Water Heater, Gas Water Heater, Dishwasher, Gas Range, Gas Oven, Stainless Steel Appliance(s)
Features
- Open Floorplan, Dining/Living Room Combo
- Flooring: Carpet
- Doors: Sliding Doors
- Basement: Full,Partially Finished,Sleeping Area
- Has fireplace: No
- Fireplace features: None
Interior area
- Total structure area: 1,470
- Total interior livable area: 1,470 sqft
- Finished area above ground: 970
- Finished area below ground: 500
Property
Parking
- Parking features: Off Street
Features
- Levels: One and One Half
Lot
- Size: 6,272 Square Feet
- Dimensions: 125 x 50
Details
- Parcel number: 15L530722
- Special conditions: Standard
Construction
Type & style
- Home type: SingleFamily
- Architectural style: Traditional,Bungalow
- Property subtype: Single Family Residence
Materials
- Vinyl Siding
Condition
- Updated/Remodeled
- New construction: No
- Year built: 1930
Utilities & green energy
- Sewer: Public Sewer
- Water: Public
Community & HOA
Community
- Subdivision: Seavers Sub
Location
- Region: Saint Louis
Financial & listing details
- Tax assessed value: $180,700
- Annual tax amount: $1,321
- Date on market: 1/20/2024
- Cumulative days on market: 68 days
- Listing terms: Cash,Conventional,1031 Exchange,FHA,VA Loan
- Ownership: Private
- Road surface type: Asphalt
Price history
| Date | Event | Price |
|---|---|---|
| 3/26/2024 | Sold | -- |
Source:  MARIS #24002958 Report a problem MARIS #24002958 Report a problem | ||
| 3/1/2024 | Contingent | $215,000$146/sqft |
Source: MARIS #24002958 Report a problem | ||
| 1/20/2024 | Listed for sale | $215,000+152.9%$146/sqft |
Source: MARIS #24002958 Report a problem | ||
| 10/20/2021 | Sold | -- |
Source: MARIS #21068827 Report a problem | ||
| 10/15/2021 | Pending sale | $85,000$58/sqft |
Source: MARIS #21068827 Report a problem | ||
| 10/6/2021 | Contingent | $85,000$58/sqft |
Source: MARIS #21068827 Report a problem | ||
| 9/29/2021 | Price change | $85,000-15%$58/sqft |
Source: MARIS #21068827 Report a problem | ||
| 9/27/2021 | Listed for sale | $100,000+376.2%$68/sqft |
Source: MARIS #21068827 Report a problem | ||
| 3/24/2021 | Listing removed | -- |
Source: Owner Report a problem | ||
| 12/30/2020 | Sold | -- |
Source: Public Record Report a problem | ||
| 11/1/2017 | Sold | -- |
Source: Public Record Report a problem | ||
| 9/27/2017 | Pending sale | $21,000$14/sqft |
Source: Owner Report a problem | ||
| 9/22/2017 | Listed for sale | $21,000$14/sqft |
Source: Owner Report a problem | ||
Public tax history
| Year | Property taxes | Tax assessment |
|---|---|---|
| 2025 | $2,624 +17.9% | $34,330 +32.1% |
| 2024 | $2,225 +68.4% | $25,980 +66.1% |
| 2023 | $1,321 -2.3% | $15,640 +11.2% |
| 2022 | $1,353 +0% | $14,060 |
| 2021 | $1,353 +7.8% | $14,060 +17.1% |
| 2020 | $1,254 +0% | $12,010 |
| 2019 | $1,254 | $12,010 +9.9% |
| 2018 | $1,254 | $10,930 |
| 2017 | $1,254 +4.8% | $10,930 +7.1% |
| 2016 | $1,196 +8.9% | $10,210 |
| 2015 | $1,099 | $10,210 -14.7% |
| 2014 | $1,099 -14.9% | $11,970 |
| 2013 | $1,291 | $11,970 -3.7% |
| 2012 | -- | $12,430 |
| 2011 | -- | $12,430 |
| 2010 | $1,131 +9.6% | $12,430 |
| 2009 | $1,032 -6.1% | $12,430 -15.1% |
| 2008 | $1,099 +12.2% | $14,640 |
| 2007 | $980 | $14,640 +29.4% |
| 2006 | $980 +4.3% | $11,310 |
| 2005 | $940 +3.5% | $11,310 +1.9% |
| 2003 | $908 +4.5% | $11,100 +10.8% |
| 2002 | $869 +24.2% | $10,020 |
| 2001 | $700 | $10,020 |
Find assessor info on the county website
Neighborhood: 63114
Nearby homes
- $60,7001 bd1 ba504 sqft2429 Leslie Ave, Saint Louis, MO 63114Off Market
- $135,0003 bd1 ba1.1k sqft2425 Leslie Ave, Saint Louis, MO 63114Off Market

- $120,5002 bd1 ba769 sqft2423 Leslie Ave, Saint Louis, MO 63114Off Market
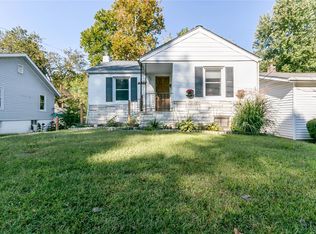
- $39,4001 bd1 ba504 sqft2431 Leslie Ave, Saint Louis, MO 63114Off Market
- $87,3001 bd1 ba504 sqft2433 Leslie Ave, Saint Louis, MO 63114Off Market
- $106,4002 bd1 ba840 sqft2421 Leslie Ave, Saint Louis, MO 63114Off Market
- $119,1003 bd1 ba936 sqft2429 Gass Ave, Saint Louis, MO 63114Off Market
- $160,5004 bd1 ba1.1k sqft2434 Wismer Ave, Saint Louis, MO 63114Off Market
Nearby schools
GreatSchools rating
- 7/10Marion Elementary SchoolGrades: K-5Distance: 0.3 mi
- 5/10Ritenour Middle SchoolGrades: 6-8Distance: 1.4 mi
- 2/10Ritenour Sr. High SchoolGrades: 9-12Distance: 1 mi
Schools provided by the listing agent
- Elementary: Marion Elem.
- Middle: Ritenour Middle
- High: Ritenour Sr. High
Source: MARIS. This data may not be complete. We recommend contacting the local school district to confirm school assignments for this home.
Get a cash offer in 3 minutes
Find out how much your home could sell for in as little as 3 minutes with a no-obligation cash offer.
Estimated market value
$213,400
Get a cash offer in 3 minutes
Find out how much your home could sell for in as little as 3 minutes with a no-obligation cash offer.
Estimated market value
$213,400
- Missouri
- Saint Louis County
- Overland
- 63114
- 2427 Leslie Ave
Nearby cities
Nearby zip codes
Other Overland Topics
